Eagle Creek Homes For Sale

$2,695,000
5 Beds 6 Baths Eagle Crk Village K Ph 1b SubDv. 32832 Zip Code
Experience elevated living in this exceptional luxury home, perfectly positioned on the golf course with a water view within the gated community of Eagle Creek Golf Club. Situated on a private 1/3-acre lot with breathtaking views, this extensively upgraded residence blends timeless elegance, modern sophistication, and resort-style amenities. Step inside to discover stunning new flooring throughout, featuring hardwood-look tile on the first floor and rich hardwood flooring upstairs. Designed with both entertaining and everyday comfort in mind, the home showcases an impressive wine room and a fully custom bar complete with an ice maker, beverage drawers, and a dedicated glass-cleaning sink conveniently located off the dining room. The gourmet kitchen is a true showpiece, featuring custom cabinetry extended to the ceiling, a designer vent hood, built-in pantry storage, all-new Thermador appliances, and striking modern pendant lighting. The spacious living room is anchored by a dramatic stone fireplace, creating a warm yet sophisticated gathering space, while custom wall treatments throughout the home add another layer of luxury and design. The first-floor owner’s suite is a private retreat featuring a stunning double-sided fireplace that flows into a spa-inspired master bathroom with an oversized glass shower, separate soaking tub, and expansive custom-designed walk-in closet with built-in storage. A beautifully appointed library offers custom built-in shelving with a rolling ladder, providing the perfect retreat for work or relaxation. Upstairs, a large loft area creates the perfect secondary living and entertainment space, complete with counters, pantry storage, dishwasher, and a panel-style refrigerator. Additional wellness-focused features include a private sauna with a dedicated spa bath and a spacious room structurally designed to accommodate a future home gym. Seamlessly blending indoor and outdoor living, expansive sliding accordion doors open to a screened and covered patio featuring a newly built outdoor kitchen with a grill, warming drawer, sink, and abundant storage. Elegant pavers lead to the large fenced pool and spa surrounded by luxurious marble decking, while mature privacy shrubs create a secluded backyard oasis overlooking the golf course. An additional screened upper-level porch captures stunning panoramic views of Hole 15. Additional highlights include permanent exterior lighting and an oversized 3-car garage with epoxy floor coating. This extraordinary residence offers unmatched craftsmanship, luxury finishes, and exceptional indoor-outdoor living make your appointment to see this unique property today.

10123 Bucklow Hill Drive, Orlando

$1,680,000
5 Beds 5 Baths Eagle Creek SubDv. 32832 Zip Code
Positioned directly on the Eagle Creek golf course with water views wrapping two sides of the corner homesite, this Spanish Mediterranean residence delivers 4 bedrooms, 5 bathrooms, and 4,525 square feet across a floor plan that reveals itself differently from every angle. From the street it reads as a refined two-story home. Step through the dark double wood front doors and the full architectural intent becomes clear immediately. The tray-ceilinged foyer introduces a design language that runs the entire depth of the home: a full-height concrete-look feature wall flanked by vertical slat wood panels, a built-in mud room bench with white cabinetry just off entry, and a sightline that draws the eye straight through the great room to the fairway beyond. A dry bar with dark stone countertop sits beneath the staircase alongside a lit built-in shelving niche integrated into the slat wall. The great room spans over 26 feet, anchored by the same concrete and slat wood wall, with a concealed flush-mount door in the paneling that connects privately to the primary suite. The kitchen is finished with white shaker cabinetry, black stone countertops on both the perimeter and the oversized island, a mosaic tile backsplash running the full height of the cook wall, a wall-mounted stainless chimney hood, double wall ovens, a French door refrigerator, an undercounter wine refrigerator, and a walk-in pantry. Multi-panel sliding glass doors at the rear of the living area open completely to the covered lanai and golf course beyond. Accessed through the concealed door in the slat wood wall, the main-floor primary suite spans over 20 feet wide with wide-plank luxury vinyl flooring and a textured accent wall. The bathroom runs the full width of the suite with dual vanities on opposing walls, stone countertops, a frameless glass shower with floor-to-ceiling large-format tile, dual shower heads, and a built-in bench. A private water closet, makeup vanity, and walk-in closet with floor-to-ceiling built-in shelving on three walls complete the suite. Three additional main-floor bedrooms each have luxury vinyl flooring and en-suite or shared bath access. Upstairs, a 22-by-20-foot bonus room with a charcoal textured accent wall, wood-framed TV niche, and fully equipped wet bar opens to a nearly 500-square-foot covered balcony with golf course and water views. The adjoining bedroom and bathroom complete the floor. The covered ground-floor lanai spans over 31 feet and connects to the living room and outdoor kitchen through a full-width sliding door system with automatic roll-down screens. The outdoor kitchen features a stacked stone surround, stone countertops, undermount sink, stainless grill, and stainless cabinetry. A permanent living wall panel anchors one end of the covered space. The paver deck extends to an open patio with a fire pit area and pergola, with an outdoor shower on the exterior wall. A pool and spa are permitted and under contract for construction, with finishes and colors still available for buyer selection. Located minutes from Lake Nona Town Center, Medical City, USTA National Campus, and Orlando International Airport, within the guard-gated Eagle Creek community with access to the golf club, resort pools, tennis courts, fitness center, and clubhouse. The golf course and pond are the backdrop from the moment you enter, and the last thing visible from the upper balcony at the end of the day.

13370 Alderley Drive, Orlando

$1,625,000
5 Beds 5 Baths Eagle Creek SubDv. 32832 Zip Code
Perched along the 15th fairway of the coveted Eagle Creek Golf Course, this stunning Jones Homes "Southern Dunes" build offers an exceptionally rare combination of refined luxury, thoughtful design, and natural beauty. Built in 2021 and just minutes from Lake Nona's Medical City, this 4,600 square foot masterpiece delivers five bedrooms, five full bathrooms, and a three-car garage in one of Orlando's most desirable gated communities. Arrival sets the tone immediately. Meticulously manicured landscaping, swaying palms, and ambient night lighting frame a home that commands attention before you ever step inside. A covered front patio invites morning coffee and quiet reflection, while the seamless flow between front and rear glass sliding doors creates the kind of indoor/outdoor living that Florida was made for. The soaring foyer opens to a breathtaking open-concept living, dining, and kitchen space designed for both everyday living and effortless entertaining. At the heart of it all, the gourmet kitchen features a sprawling island topped with a single-slab quartz countertop, custom cabinetry with under-cabinet lighting, a pot filler, upgraded appliances, and a generous walk-in pantry. The adjoining dining area comfortably accommodates large gatherings, all while overlooking the expansive living space and the lush fairway views beyond. The main floor also offers a private guest ensuite with a walk-in closet, a dedicated home office with built-in shelving, a full bathroom with a walk-in shower, and a charming under-stair retreat for the four-legged members of the family. Upstairs, an open loft provides a versatile second living space before giving way to the owner's suite. The primary bedroom is a true sanctuary, anchored by a spa-inspired ensuite featuring a freestanding soaker tub, dual-sink vanity, and an oversized shower with dual showerheads, a rainfall fixture, and a built-in bench. The custom walk-in closet connects directly to a dedicated laundry suite complete with a sink, abundant cabinetry, and hookups for dual washer and dryer sets. Three additional bedrooms complete the upper level, including a second guest ensuite. The home's finish level throughout is exceptional. Wide-plank ceramic tile and engineered hardwood floors run throughout (no carpet, anywhere), complemented by quartz countertops, decorative ceiling beams, crown molding, upgraded lighting, and additional recessed canister lighting across every level. And then there are the views. From the main-level lanai or the upper balcony, sweeping vistas of the fairway, shimmering water features, and breathtaking western sunsets make this far more than a home. It's a lifestyle.

13352 Alderley Drive, Orlando

$1,450,000
4 Beds 4 Baths Eagle Creek SubDv. 32832 Zip Code
Step into the epitome of luxurious living with this exquisite residence, perfectly nestled in a prestigious 24-hour guard-gated Eagle Creek Village community in Lake Nona. Every detail in this home has been meticulously designed to offer both luxury and functionality, making it a true sanctuary for discerning homeowners. As you enter, the grand foyer welcomes you with its high ceilings and sleek porcelain tile flooring that extends throughout the home, setting the tone for the opulent spaces that unfold. The open floor plan effortlessly connects the living, dining, and kitchen areas, creating an inviting atmosphere that is perfect for both serene living and grand entertaining. The chef’s kitchen is a masterpiece of design, equipped with high-end appliances, custom dark wood cabinetry, and a sprawling quartz island where friends and family can gather around for casual meals or festive preparations. The adjacent formal dining area, defined by a striking marble accent wall and elegant modern chandeliers, offers the perfect backdrop for intimate dinners and lavish gatherings. The living area, a harmonious blend of comfort and style. Large sliding glass doors frame stunning views of the outdoor living space and flood the room with natural light. Step outside to discover a covered patio equipped with a state-of-the-art outdoor kitchen, including a built-in grill and sophisticated dining setup, perfect for al fresco dining under the stars. The resort-style pool and spa, surrounded by a screened enclosure, provide a private oasis with panoramic views of the meticulously maintained golf course. Retreat to the luxurious master suite, where tranquility awaits. The spa-like bathroom boasts a freestanding soaking tub, a spacious walk-in shower, dual vanities, and leads to a generously sized walk-in closet. Each additional bedroom offers unique comforts and stylish designs, ensuring every family member or guest enjoys personal space with upscale amenities. Community amenities enrich this luxurious lifestyle further, featuring a championship golf course, a chic restaurant and bar, and a fitness and recreation center. Tennis and basketball courts, along with meticulously landscaped parks and a dog park, cater to both active lifestyles and serene leisure. Located just minutes from major transport routes, top-notch shopping, gourmet dining, and elite medical facilities, this home offers not just a living space but a lifestyle of unmatched luxury and convenience. Discover the true meaning of upscale living in a home that goes beyond the ordinary, designed for those who seek the very best in life.

13319 Alderley Drive, Orlando

$1,385,000
4 Beds 5 Baths Eagle Crk Village I SubDv. 32832 Zip Code
GOLF - CONSERVATION AREA & LAKEFRONT LUXURY HOME ON PREMIUM OVERSIZED LOT - EAGLE CREEK. Discover one of the most unique homes in Eagle Creek, offering the best value for Pool, Golf+ Water + conservation views in the community. Perfectly positioned on an oversized lot, this residence delivers a rare combination of privacy, scenery, and resort-style living in the heart of the Lake Nona area. The home features a stunning resort-style backyard with a heated pool, spacious deck, and a fully equipped summer kitchen, creating the ideal setting for entertaining or relaxing while overlooking the golf course, tranquil water, and protected conservation areas. Inside, the open and elegant layout includes high ceilings, premium finishes, and expansive windows that frame the outdoor views. The second-floor wrap-around balcony offers panoramic vistas of the fairway and natural landscape—an unmatched daily experience. With 4 bedrooms, 4.5 bathrooms, a gourmet kitchen, generous living spaces, and a 3-car garage, this property blends luxury, comfort, and functionality. Other highlights include retractable blinds on all three sliding doors in the house, and a fully fenced yard with privacy hedge. Key Features: Golf Front residence with premium Water & Conservation Area Views Oversized Lot offering privacy and expanded outdoor living Resort-Style Backyard with heated pool and summer kitchen Expansive wrap-around balcony with panoramic views Luxury finishes, high ceilings, and abundant natural light Located in the desirable Lake Nona area. Best value golf + water + conservation views in Eagle Creek Located in the gated, amenity-rich community of Eagle Creek, residents enjoy top-tier security, a championship golf course, clubhouse, fitness center, pools, and proximity to Medical City, top-rated schools, and Orlando International Airport. This community is surrounded by Lake Nona’s top-rated schools, situated within the A-rated Orange County Public Schools district. Among the most renowned are Eagle Creek Elementary, Lake Nona Middle School, and Lake Nona High School—A+ institutions with excellent track records that offer a safe, modern environment focused on academic success. Also, inside of community features !LINGO, a multilingual preschool and daycare. This is a rare opportunity to own a home that truly captures the essence of Florida luxury living.NO CDD- SCHEDULE YOUR PRIVATE TOUR TODAY! - MOTIVATED SELLER OFFERING 1% CREDIT TOWARD BUYER CLOSING COSTS OR APPROVED EXPENSES. Enjoy a seamless transition! Seller is looking for a flexible closing date or a short-term leaseback option to facilitate their relocation. Perfect for buyers who need a little extra time to plan their move.

8112 Cleobury Drive, Orlando

$1,350,000
5 Beds 6 Baths Eagle Creek SubDv. 32832 Zip Code
Luxurious Lakeside Living in the Ultra-Exclusive Eagle Creek Community! Description: Welcome to this breathtaking architectural masterpiece located in the highly sought-after, guard-gated community of Eagle Creek. Spanning an expansive floor plan, this estate features 5 full en-suite bedrooms, offering unparalleled privacy and comfort. Each bedroom is a private retreat, thoughtfully designed with premium custom built-in wardrobes, integrated desks, and elegant workstations. Elevating the luxury experience, every single private bathroom is a full en-suite equipped with its own bathtub/soaking tub, providing a spa-like getaway for family and guests alike. No detail was spared in the interior design, showcasing high-end cabinetry seamlessly integrated throughout the entire home. Wine enthusiasts will be captivated by the custom-designed wine bar area, perfect for showcasing your collection and entertaining in style. Car enthusiasts and entertainment lovers will be blown away by the massive garage, expertly designed to double as a premium playroom/game room. This ultimate hangout space comes fully equipped with a dual-screen setup featuring two flat-screen TVs, perfect for simultaneous sports viewing, gaming, or monitoring your vehicle collection. Step outside into your private oasis. The backyard boasts a brand-new, custom-built swimming pool framed by serene, unobstructed lake views. The ultimate Florida lifestyle awaits in the outdoor living area, fully equipped with a built-in BBQ/summer kitchen and a dedicated entertainment space with TV hookups—perfect for alfresco dining and watching the sunset over the water. This property offers premium curb appeal, exceptional millwork, and the security of one of the area’s most exclusive communities. Schedule your private tour today!

10431 Siddington Drive, Orlando

$1,349,900
4 Beds 4 Baths Eagle Creek SubDv. 32832 Zip Code
Set within Eagle Creek's guard-gated golf community, this meticulously maintained Spanish Mediterranean residence delivers a level of design and outdoor living that stands apart from every comparable home on the street. With 4 bedrooms, 4 baths, and 3,038 square feet entirely on one floor, the single-story plan is the defining architectural advantage, with every living area, bedroom, and primary space on one seamless level. The home backs to protected conservation and sits across from the Eagle Creek golf course. The foyer opens with a coffered tray ceiling, designer chandelier, and imported Italian tile niches with gold-trimmed accent lighting. Wide-plank luxury vinyl flooring draws you into the great room, where a full-height Italian tile feature wall anchors the space: blue-veined stone, floor-to-ceiling gold-trimmed display niches, LED lighting, and an electric linear fireplace. The dining room carries the same intention with a custom mirror and wood feature wall. A built-out bar with espresso cabinetry, quartz countertops, and a wine refrigerator serves the entertaining zone just off the living area. The kitchen is anchored by a quartz island with an apron farmhouse sink, Ann Sacks handmade tile on the island base, gold hardware, espresso cabinetry, subway tile backsplash, chimney hood, gas cooktop, double wall ovens, and a stainless refrigerator. French doors open to a custom appliance pantry with dedicated cabinetry, open shelving, and a one-of-a-kind built-in cabinet. The primary suite enters through a barn door on black track hardware into a charcoal tray ceiling bedroom with an Italian marble fireplace feature wall, dedicated sitting area, and conservation views. The bath is finished floor-to-ceiling in Italian marble tile, with dual vanity, Kohler matte black fixtures, three lighted round mirrors, frameless glass walk-in shower, and a chandelier-lit private water closet. A mirrored door conceals a fully built-out private vanity suite. The walk-in closet features a full custom system with center island. The covered lanai features a tongue-and-groove cedar ceiling, full outdoor kitchen with stainless grill and chimney hood, Ann Sacks tile backsplash, and a retractable Phantom Screen system. Wide-plank wood decking transitions to travertine pavers at the solar-heated gunite pool with heated spillover spa. A pergola and propane fire pit on a raised wood deck create a third outdoor zone along the conservation hedge. System highlights include whole-house water filtration, EV charging, Lutron smart lighting, and a generator-ready panel. Minutes from Lake Nona Town Center, Medical City, and Orlando International Airport, within Eagle Creek's 24-hour guard-gated golf community.

13391 Alderley Drive, Orlando

$1,199,995
5 Beds 4 Baths Eagle Crk Ph 01a SubDv. 32832 Zip Code
Welcome to a residence where timeless elegance meets effortless luxury. Perfectly positioned along a picturesque golf course, this exceptional 5-bedroom, 4-bath estate offers a lifestyle defined by sophistication, comfort, and resort-inspired living. Beyond the doors, an extraordinary outdoor sanctuary awaits. A custom-designed pool and spa overlook sweeping golf course vistas, creating a breathtaking backdrop for sunset cocktails, weekend gatherings, and tranquil evenings under the stars. The expansive backyard offers an unparalleled setting for outdoor entertaining, blending privacy, beauty, and endless possibilities for relaxation. Inside, soaring spaces bathed in natural light create an atmosphere that feels both grand and inviting. Thoughtfully designed for both everyday living and elegant entertaining, the home features formal living and dining spaces complemented by a spacious family room where family and guests naturally gather. At the heart of the home is a chef-inspired gourmet kitchen designed to impress the most discerning culinary enthusiast. Outfitted with a large gas cooktop, double wall ovens, stainless steel vented hood, expansive preparation surfaces, a center island, and custom 42-inch solid wood maple cabinetry, this space effortlessly combines beauty and functionality. The main level offers the convenience and privacy of a luxurious primary suite, creating a serene retreat at the end of the day, while an additional first-floor bedroom provides ideal accommodations for guests or multigenerational living. Upstairs, elegant wrought-iron detailing leads to three generously sized bedrooms, including a private en-suite, along with a sprawling loft that offers endless flexibility as a media lounge, executive office, game room, fitness space, or additional gathering area. A spacious three-car garage with overhead storage completes the home, providing both practicality and convenience without compromising style. Designed for those who appreciate refined living and exceptional surroundings, this remarkable residence offers the rare opportunity to enjoy luxury, privacy, and stunning golf course views—all within a home that feels like a year-round resort. From morning coffee overlooking emerald fairways to evenings spent poolside beneath glowing sunsets, every detail of this home invites you to live beautifully year round.

9918 Hatton Circle, Orlando

Start Your Search

Key Facts About Eagle Creek At Lake Nona

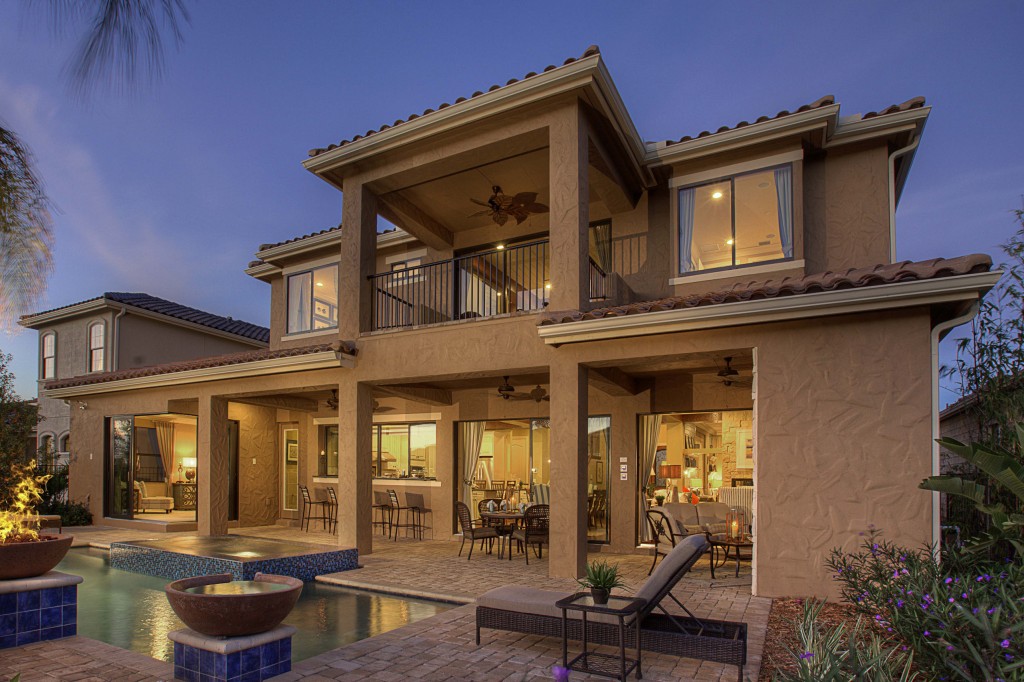
Eagle Creek by Jones Homes stands as a premier country club community nestled in Central Florida, offering an unparalleled experience of modern luxury living. Within this coveted enclave in Orlando, discover extraordinary homes boasting exceptional features. Behind the gates of Eagle Creek awaits a wealth of amenities, including: 

Mature Landscape 🌳

- Lush greenery and well-established trees create a serene and picturesque atmosphere.

Gated Community 🏡

- Secure and exclusive, providing a sense of safety and privacy.

Community Features

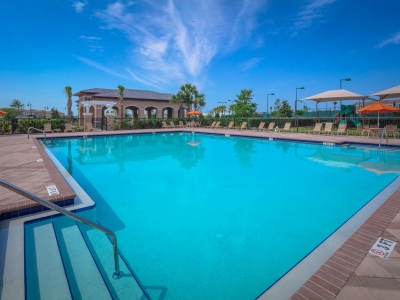
- Resort-Style Pool and Children’s Pool with Expansive Sundeck. Tennis Courts, Basketball Courts, Covered Playground and Multi-Purpose Ball Field.

Schools 🎓

- Eagle Creek Elementary School in the community.

-Across from Lake Nona Middle and Lake Nona High School

Convenience 😊

- Easy access to major transportation routes 

- SR 417 and SR 528, streamlining commutes

- Just minutes away from Medical City Hospitals, offices, the VA Medical Center, and additional amenities

- Conveniently situated near multiple shopping centers featuring Publix, banks, and various services

- Proximity to Lake Nona Town Center, Boxi Park, and a plethora of shopping, dining, and entertainment options

- A short drive from the United States Tennis Association’s National Campus, boasting over 100 courts and cutting-edge training facilities

- Only a 15-minute commute to Orlando International Airport terminal

- Just 25 minutes to reach Walt Disney World Resort

- A 40-minute drive to the beautiful Atlantic Beaches

Pretty Neighborhood 🌸

-Charming streetscapes and well-maintained properties that radiate curb appeal.

Nice Homes 🏠

- Elegant residences boasting both style and comfort.

Golf Course

- A golfer's paradise with impeccably maintained fairways and scenic views.


At Eagle Creek, you'll discover more than just a place to live – it's a warm, inviting community where nature's beauty meets modern comforts. Conveniently located near all your shopping needs and with easy access to major highways, plus top-rated schools nearby, Eagle Creek is the perfect spot to settle down and feel right at home!