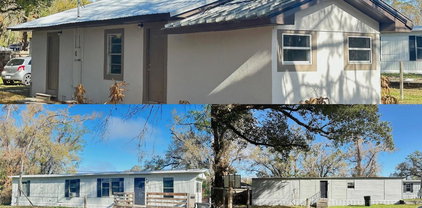
$375,000 Calling all investors and developers! This property is ready for new life and your vision, the possibilities are plentiful. Multi-family, business or a lovely lot to build a small homestead, the potential is here. Located very close to I-4 for convenient central Florida commutes. This property has a single family house on it however, it needs major renovations and will not qualify for bank financing so it is CASH only. The electricity has been disconnected from the house and could be reconnected through Lakeland Electric. 3 Beds ⋅ 1 Baths ⋅ Webster & Omohundro Sub SubDv. ⋅ 33805 Zip Code Calling all investors and developers! This property is ready for new life and your vision, the possibilities are plentiful. Multi-family, business or a lovely lot to build a small homestead, the potential is here. Located very close to I-4 for convenient central Florida commutes. This property has a single family house on it however, it needs major renovations and will not qualify for bank financing so it is CASH only. The electricity has been disconnected from the house and could be reconnected through Lakeland Electric. 1415 N Wabash Avenue, Lakeland
$339,000 Welcome to 6866 Bendelow, a beautifully maintained single-family villa offering the perfect balance of comfort, convenience, and low-maintenance living—truly “all the comforts of home without all the work.” This three-bedroom, two-bath residence is ideally positioned in North Lakeland’s desirable Huntington Hills Golf Club community, showcasing peaceful views of open pasture and farmland. The home features an open split floor plan designed for both functionality and privacy, enhanced by abundant natural light that fills the spacious interior. Each room is generously sized and finished with a blend of solid surface flooring and carpeting, creating a warm and inviting atmosphere throughout. The kitchen is well-appointed with solid surface countertops, ample cabinetry, and a newly included refrigerator, making it both practical and move-in ready. The bathrooms are equally impressive, offering spacious layouts with dual sinks for added convenience. Curb appeal is exceptional, highlighted by a freshly painted exterior and a newer roof installed in 2022—providing both aesthetic appeal and peace of mind. Residents enjoy access to an array of community amenities, including a pool, newly refurbished tennis and pickleball courts, a fitness center, recreation facilities, lake access, and a park. The property is located adjacent to an 18-hole golf course with multiple membership options available, as well as on-site restaurant and bar facilities for added lifestyle appeal. Conveniently located within 45 minutes of shopping, airports, and world-renowned theme parks, this home offers both tranquility and accessibility. Easy to show—schedule your private tour today and experience the ease and elegance of villa living at its finest. 3 Beds ⋅ 2 Baths ⋅ Huntington Hills SubDv. ⋅ 33810 Zip Code Welcome to 6866 Bendelow, a beautifully maintained single-family villa offering the perfect balance of comfort, convenience, and low-maintenance living—truly “all the comforts of home without all the work.” This three-bedroom, two-bath residence is ideally positioned in North Lakeland’s desirable Huntington Hills Golf Club community, showcasing peaceful views of open pasture and farmland. The home features an open split floor plan designed for both functionality and privacy, enhanced by abundant natural light that fills the spacious interior. Each room is generously sized and finished with a blend of solid surface flooring and carpeting, creating a warm and inviting atmosphere throughout. The kitchen is well-appointed with solid surface countertops, ample cabinetry, and a newly included refrigerator, making it both practical and move-in ready. The bathrooms are equally impressive, offering spacious layouts with dual sinks for added convenience. Curb appeal is exceptional, highlighted by a freshly painted exterior and a newer roof installed in 2022—providing both aesthetic appeal and peace of mind. Residents enjoy access to an array of community amenities, including a pool, newly refurbished tennis and pickleball courts, a fitness center, recreation facilities, lake access, and a park. The property is located adjacent to an 18-hole golf course with multiple membership options available, as well as on-site restaurant and bar facilities for added lifestyle appeal. Conveniently located within 45 minutes of shopping, airports, and world-renowned theme parks, this home offers both tranquility and accessibility. Easy to show—schedule your private tour today and experience the ease and elegance of villa living at its finest. 6866 Bendelow Drive, Lakeland
$519,900 This wonderful 3 bedroom 2 bath, & office home located on the eighth green of Huntington Hills golf course. All furnishings, appliances are available. 3 Beds ⋅ 2 Baths ⋅ Huntington Hills Ph 03 SubDv. ⋅ 33810 Zip Code This wonderful 3 bedroom 2 bath, & office home located on the eighth green of Huntington Hills golf course. All furnishings, appliances are available. 6758 Huntington Hills Boulevard, Lakeland
$150,000 Tucked within the well-established Lakeside Village community, this 2 bedroom, 2 bathroom end-unit condo offers a comfortable layout, added privacy, and the ease of elevator access. Lightly lived in as a seasonal residence, the home presents a clean, well-cared-for interior and is being sold with furnishings included, creating a seamless move-in experience or a turnkey option for part-time use or leasing. The interior layout is designed for both functionality and comfort, with a bright main living area that flows effortlessly into the dining space. Large glass sliders from the main living area and the primary suite extend the living space to an enclosed lanai, where adjustable panels allow you to open up for fresh air or keep it enclosed for year-round enjoyment. The kitchen is thoughtfully designed with plentiful cabinetry, a convenient serving opening to the dining area, and a distinctive wood-accent ceiling that adds warmth and visual appeal. A dedicated interior laundry space provides added convenience and extra storage, with appliances included. Both bedrooms offer generous proportions and ample closet space, making it easy to accommodate guests or extended stays. The property includes a covered, assigned parking space along with additional guest parking. Monthly association dues simplify ownership by covering exterior upkeep, cable, water, sewer, and trash, allowing for a low-maintenance lifestyle. Residents enjoy access to a variety of community amenities including a pool, clubhouse, tennis courts, shuffleboard, and a fishing dock. The pool and clubhouse areas overlook Lake Parker, offering peaceful water views and a relaxing setting to unwind. Ideally positioned near downtown Lakeland, this location provides convenient access to shopping, dining, and everyday essentials, along with nearby I-4 for easy travel to Tampa, Orlando, and Florida’s beautiful beaches. Schedule your private showing today! 2 Beds ⋅ 2 Baths ⋅ Lakeside Village 01 Condo SubDv. ⋅ 33805 Zip Code Tucked within the well-established Lakeside Village community, this 2 bedroom, 2 bathroom end-unit condo offers a comfortable layout, added privacy, and the ease of elevator access. Lightly lived in as a seasonal residence, the home presents a clean, well-cared-for interior and is being sold with furnishings included, creating a seamless move-in experience or a turnkey option for part-time use or leasing. The interior layout is designed for both functionality and comfort, with a bright main living area that flows effortlessly into the dining space. Large glass sliders from the main living area and the primary suite extend the living space to an enclosed lanai, where adjustable panels allow you to open up for fresh air or keep it enclosed for year-round enjoyment. The kitchen is thoughtfully designed with plentiful cabinetry, a convenient serving opening to the dining area, and a distinctive wood-accent ceiling that adds warmth and visual appeal. A dedicated interior laundry space provides added convenience and extra storage, with appliances included. Both bedrooms offer generous proportions and ample closet space, making it easy to accommodate guests or extended stays. The property includes a covered, assigned parking space along with additional guest parking. Monthly association dues simplify ownership by covering exterior upkeep, cable, water, sewer, and trash, allowing for a low-maintenance lifestyle. Residents enjoy access to a variety of community amenities including a pool, clubhouse, tennis courts, shuffleboard, and a fishing dock. The pool and clubhouse areas overlook Lake Parker, offering peaceful water views and a relaxing setting to unwind. Ideally positioned near downtown Lakeland, this location provides convenient access to shopping, dining, and everyday essentials, along with nearby I-4 for easy travel to Tampa, Orlando, and Florida’s beautiful beaches. Schedule your private showing today! 1130 N Lake Parker Avenue Unit C321, Lakeland
$684,990 One or more photo(s) has been virtually staged. Big Price Improvement! Welcome to Terralargo, a gated community conveniently located just minutes from Lakeland Square Mall. This immaculate 5-bedroom, 4-bathroom, 3-car garage home offers a functional layout and numerous upgrades, featuring a paver driveway, mature landscaping, and a newer barrel tile roof tile. Double glass entry doors open to high ceilings and wood flooring throughout the main living areas, with a formal dining room, private den/office, and an open-concept living space filled with natural light. The kitchen includes a large center island, quartz countertops, ample cabinetry, and updated appliances (2021), ideal for everyday living and entertaining. The spacious primary suite features a tray ceiling and en-suite bath with dual sinks, a garden tub, and a separate shower, while additional highlights include generously sized secondary bedrooms, a full pool bath, a separate laundry room, and an upstairs bonus room with a full bath. Outdoor living is enhanced by a covered and screened lanai with a custom pool and spa, creating a private setting for relaxation and gatherings. Recent updates include 2021 kitchen appliances, lighting, and ceiling fans; 2022 primary closet system; 2023 flooring, baseboards, interior paint, kitchen backsplash, and 3.5-ton downstairs HVAC; 2024 gutters, feature walls, landscaping, and office lighting; 2025 driveway sealing and security system; and 2026 vinyl privacy fence, exterior paint, and refreshed primary suite. Residents enjoy resort-style amenities, including a heated beach entry pool, spa, 24-hour fitness center, clubhouse, and sports courts (tennis, pickleball, basketball), conveniently located between Tampa and Orlando. Schedule a showing today. Seller motivated. 5 Beds ⋅ 4 Baths ⋅ Terralargo Ph 3b SubDv. ⋅ 33810 Zip Code One or more photo(s) has been virtually staged. Big Price Improvement! Welcome to Terralargo, a gated community conveniently located just minutes from Lakeland Square Mall. This immaculate 5-bedroom, 4-bathroom, 3-car garage home offers a functional layout and numerous upgrades, featuring a paver driveway, mature landscaping, and a newer barrel tile roof tile. Double glass entry doors open to high ceilings and wood flooring throughout the main living areas, with a formal dining room, private den/office, and an open-concept living space filled with natural light. The kitchen includes a large center island, quartz countertops, ample cabinetry, and updated appliances (2021), ideal for everyday living and entertaining. The spacious primary suite features a tray ceiling and en-suite bath with dual sinks, a garden tub, and a separate shower, while additional highlights include generously sized secondary bedrooms, a full pool bath, a separate laundry room, and an upstairs bonus room with a full bath. Outdoor living is enhanced by a covered and screened lanai with a custom pool and spa, creating a private setting for relaxation and gatherings. Recent updates include 2021 kitchen appliances, lighting, and ceiling fans; 2022 primary closet system; 2023 flooring, baseboards, interior paint, kitchen backsplash, and 3.5-ton downstairs HVAC; 2024 gutters, feature walls, landscaping, and office lighting; 2025 driveway sealing and security system; and 2026 vinyl privacy fence, exterior paint, and refreshed primary suite. Residents enjoy resort-style amenities, including a heated beach entry pool, spa, 24-hour fitness center, clubhouse, and sports courts (tennis, pickleball, basketball), conveniently located between Tampa and Orlando. Schedule a showing today. Seller motivated. 1844 Via Lago Drive, Lakeland
$144,900 Enjoy this Lake Front condo in a wonderful 55+ community. Welcome to Lakeside Village with this updated condo with an incredible water view overlooking peaceful lake Parker. This condo features a spacious floor plan, updated kitchen with nice stainless steel appliances, inside laundry room, updated bathroom with walk in shower in one bath and tub-shower combo in the other bathroom. Unwind on the enclosed screen lanai while you enjoy sunset views over Lake Parker. The primary bedroom has a large walk in closet and doors open to the lanai. HOA dues cover exterior maintenance, water, sewer, cable TV, internet, pool, tennis court, fishing dock and sauna by the pool. 2 Beds ⋅ 2 Baths ⋅ Lakeside Village 01 Condo SubDv. ⋅ 33805 Zip Code Enjoy this Lake Front condo in a wonderful 55+ community. Welcome to Lakeside Village with this updated condo with an incredible water view overlooking peaceful lake Parker. This condo features a spacious floor plan, updated kitchen with nice stainless steel appliances, inside laundry room, updated bathroom with walk in shower in one bath and tub-shower combo in the other bathroom. Unwind on the enclosed screen lanai while you enjoy sunset views over Lake Parker. The primary bedroom has a large walk in closet and doors open to the lanai. HOA dues cover exterior maintenance, water, sewer, cable TV, internet, pool, tennis court, fishing dock and sauna by the pool. 1130 N Lake Parker Avenue Unit A201, Lakeland
$225,000 This 3-bedroom, 2-bath home offers both character and versatility in a centrally located Lakeland neighborhood. The layout features a spacious living room at the back of the home complete with a cozy fireplace—perfect for relaxing or entertaining. The front bedroom offers flexibility and can easily function as a second living area, home office, or flex space to fit your needs. With both a front entrance and a separate entry into the main living area, the home provides added convenience and potential for creative use of space. Original oak hardwood floors add warmth and charm, while the detached garage offers additional storage, workshop space, or parking. Conveniently located near Lakeland Regional, Tigertown, Lake Parker Park, shopping, dining, and I-4. Ideal for homeowners or investors looking for space, flexibility, and opportunity. The AC and Hot Water Heater are approx 5-6 years old. 3 Beds ⋅ 2 Baths ⋅ Lake Parker Heights SubDv. ⋅ 33805 Zip Code This 3-bedroom, 2-bath home offers both character and versatility in a centrally located Lakeland neighborhood. The layout features a spacious living room at the back of the home complete with a cozy fireplace—perfect for relaxing or entertaining. The front bedroom offers flexibility and can easily function as a second living area, home office, or flex space to fit your needs. With both a front entrance and a separate entry into the main living area, the home provides added convenience and potential for creative use of space. Original oak hardwood floors add warmth and charm, while the detached garage offers additional storage, workshop space, or parking. Conveniently located near Lakeland Regional, Tigertown, Lake Parker Park, shopping, dining, and I-4. Ideal for homeowners or investors looking for space, flexibility, and opportunity. The AC and Hot Water Heater are approx 5-6 years old. 614 E Crawford Street, Lakeland
$299,900 The LOFTS ON THE PARK – sounds intriguing, doesn’t it. What is it, where is it and what exactly is a Loft? This special opportunity is all about upscale downtown living next to beautiful Munn Park in the heart of our beautiful Lakeland activity district. Munn Park has been around longer than Lakeland itself, being labeled as a “public square” a year before the city’s incorporation in 1885. The area served as the backdrop for Lakeland’s bustling rail yard. Today, city officials are planning to revitalize the park at the center of the historic district. Also close by are Lakeland’s seven districts on the National Register of Historic Places. This second-floor unit is a former model with all the model home decor and furniture still highlighting this exceptional space. Featuring a BEDROOM, one and a half Baths, and a designer KITCHEN with GRANITE counters. The Master Bath, also featuring GRANITE and custom cabinets, is very private with both a WALK IN CLOSET and Washer and Dryer enclave. The interior designer that furnished this unit used the space to feature all the attractive aspects of this Loft lifestyle. The Lofts on the Park is a secure building with elevators and requiring code access. This unit includes a private parking space in the convenient parking garage on Main Street. If urban living is “up your alley” it doesn’t get better than this. Restaurants, coffee shops, specialty shops are all nearby. Enjoy the nearby lakes, parks, Hollis Gardens, the Saturday farmer market and First Friday lights up the whole downtown once a month when the streets are closed to traffic and the markets and car show open for all to see and visit. Schedule your showing and see what The LOFTS ON THE PARK are all about. 1 Beds ⋅ 2 Baths ⋅ Lofts On The Park SubDv. ⋅ 33801 Zip Code The LOFTS ON THE PARK – sounds intriguing, doesn’t it. What is it, where is it and what exactly is a Loft? This special opportunity is all about upscale downtown living next to beautiful Munn Park in the heart of our beautiful Lakeland activity district. Munn Park has been around longer than Lakeland itself, being labeled as a “public square” a year before the city’s incorporation in 1885. The area served as the backdrop for Lakeland’s bustling rail yard. Today, city officials are planning to revitalize the park at the center of the historic district. Also close by are Lakeland’s seven districts on the National Register of Historic Places. This second-floor unit is a former model with all the model home decor and furniture still highlighting this exceptional space. Featuring a BEDROOM, one and a half Baths, and a designer KITCHEN with GRANITE counters. The Master Bath, also featuring GRANITE and custom cabinets, is very private with both a WALK IN CLOSET and Washer and Dryer enclave. The interior designer that furnished this unit used the space to feature all the attractive aspects of this Loft lifestyle. The Lofts on the Park is a secure building with elevators and requiring code access. This unit includes a private parking space in the convenient parking garage on Main Street. If urban living is “up your alley” it doesn’t get better than this. Restaurants, coffee shops, specialty shops are all nearby. Enjoy the nearby lakes, parks, Hollis Gardens, the Saturday farmer market and First Friday lights up the whole downtown once a month when the streets are closed to traffic and the markets and car show open for all to see and visit. Schedule your showing and see what The LOFTS ON THE PARK are all about. 125 N Kentucky Avenue Unit 203, Lakeland
$534,777 " SELLER MOTIVATED TO CONTRIBUTE TOWARD CLOSING COSTS". Welcome to this Beatiful and spacious Property,located in Central Lakeland on just over 1/2 acre (0.62).This property are located just a few blocksfrom Lake Hollingswoth and near Polk Parway (CR 570),with its bright and sunny exterior,this 2-story house features 5 Bedrooms and 4 Bathrooms,a Huge patio,a 2-car garage and a large unique lot.Perfect for all outdoor activities!!! Additional information about the Property , New kitchen with counter, 4 bathrooms, 2 new and two remodeled, roof from 2017 in good condition, water heater 2021. 5 Beds ⋅ 4 Baths ⋅ Flood Add SubDv. ⋅ 33803 Zip Code " SELLER MOTIVATED TO CONTRIBUTE TOWARD CLOSING COSTS". Welcome to this Beatiful and spacious Property,located in Central Lakeland on just over 1/2 acre (0.62).This property are located just a few blocksfrom Lake Hollingswoth and near Polk Parway (CR 570),with its bright and sunny exterior,this 2-story house features 5 Bedrooms and 4 Bathrooms,a Huge patio,a 2-car garage and a large unique lot.Perfect for all outdoor activities!!! Additional information about the Property , New kitchen with counter, 4 bathrooms, 2 new and two remodeled, roof from 2017 in good condition, water heater 2021. 2211 New Jersey Road, Lakeland
$394,900 Under Construction. Find all the space you need in our popular two-story Hayden floorplan in Fox Branch, one of our communities in Lakeland, Florida. Inside this 5-bedroom, 3-bathroom home, you’ll find 2,601 square feet of flexible living space and a two-car garage. Step thru the front foyer and you're greeted with a flex room designed for work or play. Make your way to the kitchen on the first floor, which overlooks the living, dining room and slider to the backyard patio. The kitchen features a center island with room for seating, plentiful cabinetry, quartz countertops, stainless steel appliances and a walk-in pantry which are sure to both turn heads and make meal prep easy. Guests can pull up a seat in this functional space. One of four bedrooms is located on the first floor and at the back of the home for privacy. As we head up to the second floor, we are greeted with the primary bedroom that features an en suite bathroom as well as three additional bedrooms that surround a second living area, a full bathroom, and a laundry area. Whether these rooms become bedrooms, office spaces, or other bonus rooms, there is sure to be a place for all. Like all homes in Fox Branch, the Hayden includes all concrete block construction and also smart home technology, which allows you to control your home anytime with your smart device while near or away. Contact us today and find your home at Fox Branch. *Photos are of similar model but not that of the exact house. Pictures, photographs, colors, features, and sizes are for illustration purposes only and will vary from the homes as built. Home and community information including pricing, included features, terms, availability, and amenities are subject to change and prior sale at any time without notice or obligation. Please note that no representations or warranties are made regarding school districts or school assignments; you should conduct your own investigation regarding current and future schools and school boundaries.* 5 Beds ⋅ 3 Baths ⋅ Fox Branch Ranch SubDv. ⋅ 33810 Zip Code Under Construction. Find all the space you need in our popular two-story Hayden floorplan in Fox Branch, one of our communities in Lakeland, Florida. Inside this 5-bedroom, 3-bathroom home, you’ll find 2,601 square feet of flexible living space and a two-car garage. Step thru the front foyer and you're greeted with a flex room designed for work or play. Make your way to the kitchen on the first floor, which overlooks the living, dining room and slider to the backyard patio. The kitchen features a center island with room for seating, plentiful cabinetry, quartz countertops, stainless steel appliances and a walk-in pantry which are sure to both turn heads and make meal prep easy. Guests can pull up a seat in this functional space. One of four bedrooms is located on the first floor and at the back of the home for privacy. As we head up to the second floor, we are greeted with the primary bedroom that features an en suite bathroom as well as three additional bedrooms that surround a second living area, a full bathroom, and a laundry area. Whether these rooms become bedrooms, office spaces, or other bonus rooms, there is sure to be a place for all. Like all homes in Fox Branch, the Hayden includes all concrete block construction and also smart home technology, which allows you to control your home anytime with your smart device while near or away. Contact us today and find your home at Fox Branch. *Photos are of similar model but not that of the exact house. Pictures, photographs, colors, features, and sizes are for illustration purposes only and will vary from the homes as built. Home and community information including pricing, included features, terms, availability, and amenities are subject to change and prior sale at any time without notice or obligation. Please note that no representations or warranties are made regarding school districts or school assignments; you should conduct your own investigation regarding current and future schools and school boundaries.* 7858 Forrest Fox Way, Lakeland
$325,000 This multifamily investment opportunity is ideally located on Lakeland’s southwest side. The property includes a newly renovated 3-bedroom, 1-bath single-family home, along with two 2-bedroom, 1-bath mobile homes. The single family residence IS CURRENTLY VACANT AND READY TO RENT. It has been thoughtfully updated with new roof, new A/C, laminate flooring, modern plumbing fixtures, and a full suite of new appliances, offering a turnkey rental opportunity. Both mobile homes are currently occupied, providing immediate income. Each of the three homes have laundry hookups. Professional property management is already in place, with services available to continue for a seamless transition to new ownership. The property is serviced by two septic systems, with electric and water provided by the City of Lakeland. Conveniently located near Memorial Boulevard and New Tampa Highway, the site offers excellent connectivity to the greater Lakeland area. 7 Beds ⋅ 3 Baths ⋅ Edgewood Park Sub SubDv. ⋅ 33815 Zip Code This multifamily investment opportunity is ideally located on Lakeland’s southwest side. The property includes a newly renovated 3-bedroom, 1-bath single-family home, along with two 2-bedroom, 1-bath mobile homes. The single family residence IS CURRENTLY VACANT AND READY TO RENT. It has been thoughtfully updated with new roof, new A/C, laminate flooring, modern plumbing fixtures, and a full suite of new appliances, offering a turnkey rental opportunity. Both mobile homes are currently occupied, providing immediate income. Each of the three homes have laundry hookups. Professional property management is already in place, with services available to continue for a seamless transition to new ownership. The property is serviced by two septic systems, with electric and water provided by the City of Lakeland. Conveniently located near Memorial Boulevard and New Tampa Highway, the site offers excellent connectivity to the greater Lakeland area. 711 Nashville Road, Lakeland
$539,900 Welcome to Christina Woods! This beautifully updated 4-bedroom, 2-bath pool home offers charm, space, and functionality on a picturesque grand oak-lined street. Situated on a private, fully fenced lot, this property features a 2-car garage, screened pool and lanai, and plenty of room for entertaining, relaxing, and enjoying the Florida lifestyle. Step inside to a freshly painted interior with a spacious foyer and formal living and dining rooms, complete with wood floors and a large picture window that fills the space with natural light. The fully REMODELED kitchen is a standout feature, showcasing quartz countertops, brick backsplash, stainless steel appliances, double oven, and an oversized island perfect for gathering, dining, or hosting. (2023) The inviting bonus/family room is full of character with a stunning Pecky Cypress ceiling, Florida stone mantel, and a double-sided wood-burning fireplace that adds warmth and ambiance to both the family room and primary suite. The primary suite was beautifully remodeled in 2023 and now includes an incredible oversized walk-in closet created from the former bedroom space. The luxury primary bath, also remodeled in 2023, features a modern soaking tub, double sink vanity, and a large walk-in shower. Outside, the screen-enclosed oversized pool and spacious backyard create the perfect setting for entertaining, BBQs, and everyday enjoyment. The yard is fully fenced for privacy and includes lush landscaping, a storage shed, and a double gate with ample side yard space to accommodate an RV, boat, or other recreational vehicles. There’s even a separate dog area and an inside laundry room with doggie door for added convenience. Additional updates include: Roof – 2023, A/C – 2021, Water Heater – 2019. Conveniently located near shopping, recreation, restaurants and major roadways, this one-of-a-kind home offers the perfect blend of character, charm, and modern updates. 4 Beds ⋅ 2 Baths ⋅ Christina Woods SubDv. ⋅ 33813 Zip Code Welcome to Christina Woods! This beautifully updated 4-bedroom, 2-bath pool home offers charm, space, and functionality on a picturesque grand oak-lined street. Situated on a private, fully fenced lot, this property features a 2-car garage, screened pool and lanai, and plenty of room for entertaining, relaxing, and enjoying the Florida lifestyle. Step inside to a freshly painted interior with a spacious foyer and formal living and dining rooms, complete with wood floors and a large picture window that fills the space with natural light. The fully REMODELED kitchen is a standout feature, showcasing quartz countertops, brick backsplash, stainless steel appliances, double oven, and an oversized island perfect for gathering, dining, or hosting. (2023) The inviting bonus/family room is full of character with a stunning Pecky Cypress ceiling, Florida stone mantel, and a double-sided wood-burning fireplace that adds warmth and ambiance to both the family room and primary suite. The primary suite was beautifully remodeled in 2023 and now includes an incredible oversized walk-in closet created from the former bedroom space. The luxury primary bath, also remodeled in 2023, features a modern soaking tub, double sink vanity, and a large walk-in shower. Outside, the screen-enclosed oversized pool and spacious backyard create the perfect setting for entertaining, BBQs, and everyday enjoyment. The yard is fully fenced for privacy and includes lush landscaping, a storage shed, and a double gate with ample side yard space to accommodate an RV, boat, or other recreational vehicles. There’s even a separate dog area and an inside laundry room with doggie door for added convenience. Additional updates include: Roof – 2023, A/C – 2021, Water Heater – 2019. Conveniently located near shopping, recreation, restaurants and major roadways, this one-of-a-kind home offers the perfect blend of character, charm, and modern updates. 6321 Fern Lane, Lakeland
$528,000 HUGE price improvement as seller must sell - Located in the sought-after, resort-style gated community of TerraLargo, this exceptional residence features a private office, FOUR bedrooms and three-and-a-half bathrooms, including TWO primary suites—a rare and highly coveted feature in the community. Thoughtfully designed, the home also includes a THREE-car garage, another rare amenity in the neighborhood, and a striking stone-accented front exterior. An abundance of windows invites natural light throughout, creating a bright and inviting ambiance. Inside, the FORMAL living/sitting area with DINNING provides a beautiful setting, ideal for elegant entertaining or a refined game room experience. The main living area impresses with soaring ceilings, oversized tile flooring that continues to flow upstairs, and a beautifully crafted staircase featuring wood banisters and wood steps, adding warmth and architectural character. The KITCHEN serves as a true centerpiece, showcasing extended cabinetry, generous storage, and granite countertops, all overlooking the main living space and an extended, spacious screened-in tiled lanai—perfect for enjoying Florida living year-round and hosting both intimate gatherings and large-scale entertaining. Both PRIMARY suites have refined flexibility for multi-generational living, guests, or those seeking private retreats. One suite features tray ceilings and a spa-inspired bathroom with a soaking tub, makeup vanity, and an expansive layout designed for relaxation. All bedrooms include walk-in closets, and granite countertops continue throughout the home’s bathrooms, adding a cohesive touch of luxury. Further highlights include a dedicated downstairs office, well-maintained gutters, and a backyard that flows seamlessly from the expansive lanai, creating an exceptional space for entertaining, relaxation, and outdoor living. Located near I-4, shopping, dining, and top attractions, TerraLargo also offers resort-style amenities including a clubhouse, fitness center, zero-entry pool with lap lanes, spa, and pickleball, basketball, and tennis courts. A MUST SEE TODAY! *****LIKE THE FURNITURE? It can be sold separately too.***** 4 Beds ⋅ 4 Baths ⋅ Terralargo SubDv. ⋅ 33810 Zip Code HUGE price improvement as seller must sell - Located in the sought-after, resort-style gated community of TerraLargo, this exceptional residence features a private office, FOUR bedrooms and three-and-a-half bathrooms, including TWO primary suites—a rare and highly coveted feature in the community. Thoughtfully designed, the home also includes a THREE-car garage, another rare amenity in the neighborhood, and a striking stone-accented front exterior. An abundance of windows invites natural light throughout, creating a bright and inviting ambiance. Inside, the FORMAL living/sitting area with DINNING provides a beautiful setting, ideal for elegant entertaining or a refined game room experience. The main living area impresses with soaring ceilings, oversized tile flooring that continues to flow upstairs, and a beautifully crafted staircase featuring wood banisters and wood steps, adding warmth and architectural character. The KITCHEN serves as a true centerpiece, showcasing extended cabinetry, generous storage, and granite countertops, all overlooking the main living space and an extended, spacious screened-in tiled lanai—perfect for enjoying Florida living year-round and hosting both intimate gatherings and large-scale entertaining. Both PRIMARY suites have refined flexibility for multi-generational living, guests, or those seeking private retreats. One suite features tray ceilings and a spa-inspired bathroom with a soaking tub, makeup vanity, and an expansive layout designed for relaxation. All bedrooms include walk-in closets, and granite countertops continue throughout the home’s bathrooms, adding a cohesive touch of luxury. Further highlights include a dedicated downstairs office, well-maintained gutters, and a backyard that flows seamlessly from the expansive lanai, creating an exceptional space for entertaining, relaxation, and outdoor living. Located near I-4, shopping, dining, and top attractions, TerraLargo also offers resort-style amenities including a clubhouse, fitness center, zero-entry pool with lap lanes, spa, and pickleball, basketball, and tennis courts. A MUST SEE TODAY! *****LIKE THE FURNITURE? It can be sold separately too.***** 3979 Sunset Lake Drive, Lakeland
$624,900 – WATERFRONT - ON LAKE GIBSON – NO HOA 4BR / 2BA + Office 0.56 Acre 3-Car Garage Fenced Backyard Screened-In Pool Outdoor Kitchen & Fire Pit Vinyl plank floors Real hardwood floors Boat Dock • Boathouse • Boat Lift Beautiful Lake Views New Metal Roof (2021) New Septic System (2021) Storage Shed + Work Area Built 1957 Prime Lakeland Location • Minutes to shopping, grocery stores & restaurants • Close to Mall & major retail centers • Easy access to I-4 • ~45 min to Tampa • 45 min to Orlando & Kissimmee • Close to major job opportunities Florida Lifestyle • Surrounded by lakes & great fishing • Easy access to boating & outdoor living • Short drive to Gulf & Atlantic beaches Some images have been enhanced using AI to illustrate potential landscaping. Actual conditions may vary 4 Beds ⋅ 2 Baths ⋅ Glenmar SubDv. ⋅ 33809 Zip Code – WATERFRONT - ON LAKE GIBSON – NO HOA 4BR / 2BA + Office 0.56 Acre 3-Car Garage Fenced Backyard Screened-In Pool Outdoor Kitchen & Fire Pit Vinyl plank floors Real hardwood floors Boat Dock • Boathouse • Boat Lift Beautiful Lake Views New Metal Roof (2021) New Septic System (2021) Storage Shed + Work Area Built 1957 Prime Lakeland Location • Minutes to shopping, grocery stores & restaurants • Close to Mall & major retail centers • Easy access to I-4 • ~45 min to Tampa • 45 min to Orlando & Kissimmee • Close to major job opportunities Florida Lifestyle • Surrounded by lakes & great fishing • Easy access to boating & outdoor living • Short drive to Gulf & Atlantic beaches Some images have been enhanced using AI to illustrate potential landscaping. Actual conditions may vary 510 Windermere Drive, Lakeland
$259,000 This investment or starter property is available for purchase in its current (AS-IS) condition. It is a duplex located within the Secret Cove subdivision, conveniently positioned near Reynolds Road. The front unit offers two bedrooms and two bathrooms, while the rear unit provides two bedrooms and one-and-a-half bathrooms. Utility costs, including electricity and water, are the responsibility of the tenants. Currently, the front unit is occupied by a long-term tenant on a month-to-month lease, whereas the rear unit is vacant. Notable improvements include a new roof installed in March 2021 and both air conditioning systems replaced approximately six years ago. Both units feature fully tiled interiors for ease of maintenance. For further information or to arrange a viewing, please contact us, thank you. 4 Beds ⋅ 4 Baths ⋅ Secret Cove Homeowners Association SubDv. ⋅ 33801 Zip Code This investment or starter property is available for purchase in its current (AS-IS) condition. It is a duplex located within the Secret Cove subdivision, conveniently positioned near Reynolds Road. The front unit offers two bedrooms and two bathrooms, while the rear unit provides two bedrooms and one-and-a-half bathrooms. Utility costs, including electricity and water, are the responsibility of the tenants. Currently, the front unit is occupied by a long-term tenant on a month-to-month lease, whereas the rear unit is vacant. Notable improvements include a new roof installed in March 2021 and both air conditioning systems replaced approximately six years ago. Both units feature fully tiled interiors for ease of maintenance. For further information or to arrange a viewing, please contact us, thank you. 1050 Captiva Point, Lakeland
$448,900 Under Construction. Welcome to Summerlin at Hawthorne Ranch, a new home community in Lakeland. This community is currently offering 20 floorplans that range from townhomes to single-story and two-story with 3 to 5 bedrooms, up to 3.5 bathrooms, and 1 to 3 car garages. Step inside and be greeted by an open floor plan meant for modern living. In the kitchen, you’ll find shaker-style cabinets for that elegant touch, along with stainless-steel Whirlpool appliances including a cooktop, oven, and dishwasher. The house’s exterior has block-on-block construction, architectural shingles, and stucco for a stylish and durable finish. Some homes also feature beautiful stone exteriors for added curb appeal. Inside, smart home technology has been thoughtfully integrated, offering convenience and safety at your fingertips. Homes in this neighborhood also come equipped with smart home technology, allowing you to easily control various aspects of your home. Whether it’s adjusting the temperature or turning on the lights, convenience is at your fingertips. Living in Summerlin at Hawthorne Ranch, you’ll enjoy access to all nearby amenities, including parks, shopping centers, and recreational facilities. The convenient location also gives you easy access to major highways, so your commute is a breeze. *Photos are of similar model but not that of the exact house. Pictures, photographs, colors, features, and sizes are for illustration purposes only and will vary from the homes as built. Home and community information including pricing, included features, terms, availability, and amenities are subject to change and prior sale at any time without notice or obligation. Please note that no representations or warranties are made regarding school districts or school assignments; you should conduct your own investigation regarding current and future schools and school boundaries.* 4 Beds ⋅ 3 Baths ⋅ Hawthorne SubDv. ⋅ 33811 Zip Code Under Construction. Welcome to Summerlin at Hawthorne Ranch, a new home community in Lakeland. This community is currently offering 20 floorplans that range from townhomes to single-story and two-story with 3 to 5 bedrooms, up to 3.5 bathrooms, and 1 to 3 car garages. Step inside and be greeted by an open floor plan meant for modern living. In the kitchen, you’ll find shaker-style cabinets for that elegant touch, along with stainless-steel Whirlpool appliances including a cooktop, oven, and dishwasher. The house’s exterior has block-on-block construction, architectural shingles, and stucco for a stylish and durable finish. Some homes also feature beautiful stone exteriors for added curb appeal. Inside, smart home technology has been thoughtfully integrated, offering convenience and safety at your fingertips. Homes in this neighborhood also come equipped with smart home technology, allowing you to easily control various aspects of your home. Whether it’s adjusting the temperature or turning on the lights, convenience is at your fingertips. Living in Summerlin at Hawthorne Ranch, you’ll enjoy access to all nearby amenities, including parks, shopping centers, and recreational facilities. The convenient location also gives you easy access to major highways, so your commute is a breeze. *Photos are of similar model but not that of the exact house. Pictures, photographs, colors, features, and sizes are for illustration purposes only and will vary from the homes as built. Home and community information including pricing, included features, terms, availability, and amenities are subject to change and prior sale at any time without notice or obligation. Please note that no representations or warranties are made regarding school districts or school assignments; you should conduct your own investigation regarding current and future schools and school boundaries.* 5352 Cloudberry Avenue, Lakeland
$409,900 This beautifully maintained two-story home offers 4 bedrooms, 3 bathrooms, and 2,800 square feet of spacious living designed for both comfort and style. Situated on a generous lot, the fully fenced backyard provides privacy and plenty of room to relax or entertain, shaded by stunning, manicured live oak trees. Inside, you’ll find a bright and inviting layout with large bedrooms throughout, perfect for family or guests. The kitchen is both functional and elegant, featuring granite countertops and plenty of space for cooking and gathering. The oversized 600-square-foot master suite is a true retreat, offering exceptional space and comfort. The luxurious master bath includes a garden spa tub, a large walk-in shower, and a relaxing atmosphere designed for unwinding at the end of the day. Additional highlights include a brand-new metal roof (2021) for added peace of mind, as well as dedicated RV and boat parking with a 50-amp hookup—perfect for those who love to travel or enjoy the outdoors. With its generous space, thoughtful features, and beautiful outdoor setting, this two-story home is ready to welcome you. 4 Beds ⋅ 3 Baths ⋅ Timberidge Sub SubDv. ⋅ 33809 Zip Code This beautifully maintained two-story home offers 4 bedrooms, 3 bathrooms, and 2,800 square feet of spacious living designed for both comfort and style. Situated on a generous lot, the fully fenced backyard provides privacy and plenty of room to relax or entertain, shaded by stunning, manicured live oak trees. Inside, you’ll find a bright and inviting layout with large bedrooms throughout, perfect for family or guests. The kitchen is both functional and elegant, featuring granite countertops and plenty of space for cooking and gathering. The oversized 600-square-foot master suite is a true retreat, offering exceptional space and comfort. The luxurious master bath includes a garden spa tub, a large walk-in shower, and a relaxing atmosphere designed for unwinding at the end of the day. Additional highlights include a brand-new metal roof (2021) for added peace of mind, as well as dedicated RV and boat parking with a 50-amp hookup—perfect for those who love to travel or enjoy the outdoors. With its generous space, thoughtful features, and beautiful outdoor setting, this two-story home is ready to welcome you. 1035 Old Polk City Road, Lakeland
$350,000 INVESTOR SPECIAL - SELLER SAYS, "BRING US AN OFFER" While it needs some love, this is a great opportunity on a 4 bedroom / 2 bath home with extended screen enclosed lanai, fenced yard, oversized kitchen, vaulted ceilings and more. With some paint, a new roof, random general repairs, landscape spruce-up and deep cleaning this home will be a showplace once again. Close to Hwy 98 N for travel throughout Polk County and beyond. Sold AS-IS only. Motivated sellers will look at all serious buyers who present on current AS-IS contract with all pertinent disclosures/addendums, lenders pre-approval or POF for cash buyers (No LOI's will be considered). No FHA/VA/USDA buyers. PLEASE TAKE THE TIME TO SEE THE PROPERTY BEFORE SUBMITTING AN OFFER. 4 Beds ⋅ 2 Baths ⋅ Country Square SubDv. ⋅ 33810 Zip Code INVESTOR SPECIAL - SELLER SAYS, "BRING US AN OFFER" While it needs some love, this is a great opportunity on a 4 bedroom / 2 bath home with extended screen enclosed lanai, fenced yard, oversized kitchen, vaulted ceilings and more. With some paint, a new roof, random general repairs, landscape spruce-up and deep cleaning this home will be a showplace once again. Close to Hwy 98 N for travel throughout Polk County and beyond. Sold AS-IS only. Motivated sellers will look at all serious buyers who present on current AS-IS contract with all pertinent disclosures/addendums, lenders pre-approval or POF for cash buyers (No LOI's will be considered). No FHA/VA/USDA buyers. PLEASE TAKE THE TIME TO SEE THE PROPERTY BEFORE SUBMITTING AN OFFER. 1712 Charmi Drive, Lakeland
$344,900 Seller will contribute $5,000 toward buyer's closing costs with an acceptable offer. Welcome to 2009 Danes Court, a beautifully refreshed and professionally staged 4-bedroom, 2-bath home located in the highly desirable Donovan Trace community of Lakeland. Built in 2018, this move-in ready residence combines modern style, comfort, and functionality in a peaceful neighborhood setting. From the moment you arrive, you’ll notice the inviting curb appeal and welcoming front porch. Inside, the home features a bright open-concept layout with high ceilings, abundant natural light, and newly installed luxury vinyl flooring that flows throughout the home, creating a clean and modern feel. The spacious living and dining areas connect seamlessly to the well-appointed kitchen, making the home perfect for both everyday living and entertaining. The kitchen is equipped with granite countertops, stainless steel appliances, a large island with seating and sink, and a charming breakfast nook overlooking the backyard patio — the perfect place to enjoy your morning coffee. The private primary suite offers a relaxing retreat with a spacious walk-in closet and an elegant en suite bathroom featuring dual vanities, a soaking tub, and a separate glass-enclosed tiled shower. Additional bedrooms are generously sized and offer ceiling fans, ample closet space, and flexibility for guests, family, or a home office. The guest bathroom includes a convenient tub/shower combination. Step outside to enjoy the screened side patio, vinyl fencing, and private backyard, ideal for entertaining, pets, gardening, or simply relaxing outdoors. Conveniently located near shopping, dining, parks, and schools, this beautifully maintained home offers the perfect combination of comfort, style, and location. Schedule your private showing today and experience all that this stunning Lakeland home has to offer. Buyer to verify all measurements and information deemed important. 4 Beds ⋅ 2 Baths ⋅ Donovan Trace SubDv. ⋅ 33810 Zip Code Seller will contribute $5,000 toward buyer's closing costs with an acceptable offer. Welcome to 2009 Danes Court, a beautifully refreshed and professionally staged 4-bedroom, 2-bath home located in the highly desirable Donovan Trace community of Lakeland. Built in 2018, this move-in ready residence combines modern style, comfort, and functionality in a peaceful neighborhood setting. From the moment you arrive, you’ll notice the inviting curb appeal and welcoming front porch. Inside, the home features a bright open-concept layout with high ceilings, abundant natural light, and newly installed luxury vinyl flooring that flows throughout the home, creating a clean and modern feel. The spacious living and dining areas connect seamlessly to the well-appointed kitchen, making the home perfect for both everyday living and entertaining. The kitchen is equipped with granite countertops, stainless steel appliances, a large island with seating and sink, and a charming breakfast nook overlooking the backyard patio — the perfect place to enjoy your morning coffee. The private primary suite offers a relaxing retreat with a spacious walk-in closet and an elegant en suite bathroom featuring dual vanities, a soaking tub, and a separate glass-enclosed tiled shower. Additional bedrooms are generously sized and offer ceiling fans, ample closet space, and flexibility for guests, family, or a home office. The guest bathroom includes a convenient tub/shower combination. Step outside to enjoy the screened side patio, vinyl fencing, and private backyard, ideal for entertaining, pets, gardening, or simply relaxing outdoors. Conveniently located near shopping, dining, parks, and schools, this beautifully maintained home offers the perfect combination of comfort, style, and location. Schedule your private showing today and experience all that this stunning Lakeland home has to offer. Buyer to verify all measurements and information deemed important. 2009 Danes Court, Lakeland
$404,750 TWO PARCELS FOR THE PRICE OF ONE, almost one acre! This beautifully updated 3-bedroom, 2-bath home offers modern comfort and exceptional value. Inside, you’ll find a fully renovated kitchen and bathrooms, complemented by fresh paint, new flooring throughout, and a recently installed hot water heater. A durable metal roof adds long-term peace of mind. What truly sets this property apart is the additional lot directly behind the home, totaling approximately 0.77 acres. This expansive space features an impressive 55x50 metal building equipped with two 14-foot roll-up doors—perfect for storage, a workshop, or business use. Attached is a 25x23 carport, along with a convenient bathroom and an additional 55x20 covered area. This additional property offers approximately 4,300 square feet of extra covered space, making it ideal for hobbyists, contractors, or anyone needing room to grow. This unique combination of updated living space and versatile outdoor amenities is a rare find. 3 Beds ⋅ 2 Baths ⋅ N/A SubDv. ⋅ 33810 Zip Code TWO PARCELS FOR THE PRICE OF ONE, almost one acre! This beautifully updated 3-bedroom, 2-bath home offers modern comfort and exceptional value. Inside, you’ll find a fully renovated kitchen and bathrooms, complemented by fresh paint, new flooring throughout, and a recently installed hot water heater. A durable metal roof adds long-term peace of mind. What truly sets this property apart is the additional lot directly behind the home, totaling approximately 0.77 acres. This expansive space features an impressive 55x50 metal building equipped with two 14-foot roll-up doors—perfect for storage, a workshop, or business use. Attached is a 25x23 carport, along with a convenient bathroom and an additional 55x20 covered area. This additional property offers approximately 4,300 square feet of extra covered space, making it ideal for hobbyists, contractors, or anyone needing room to grow. This unique combination of updated living space and versatile outdoor amenities is a rare find. 1432 Banana Road, Lakeland
$179,000 Virtually Staged. HUGE PRICE REDUCTION! Welcome to this beautifully updated 3-bedroom, 2.5-bathroom townhome located in the desirable The Grove community. Residents enjoy fantastic amenities including lake access, a fitness center, clubhouse, and two community pools. The association replaced the roof in 2019, and the home features numerous interior upgrades. The first floor offers a spacious living room with glass doors leading to a large, fully fenced 17’ x 22’ patio, perfect for entertaining. You’ll also find a half bath, large dining area, renovated kitchen with tile flooring, and a generous laundry/storage room just off the kitchen. Upstairs features the primary suite with a walk-in closet, along with an updated vanity, mirror, and lighting. Both full bathrooms include tubs and showers with a lifetime transferable warranty. Two additional bedrooms have large closets and plenty of natural light. Major system updates include a new HVAC system installed in 2025. Conveniently located just five minutes from Southeastern University and Florida Southern College, with easy access to downtown and Lake Hollingsworth. This property is an excellent investment opportunity for student rentals or a wonderful family home in a prime location. New washer and dryer set included. Professionally cleaned and ready for new owners! Priced to sell!!! 3 Beds ⋅ 3 Baths ⋅ Grovethe SubDv. ⋅ 33801 Zip Code Virtually Staged. HUGE PRICE REDUCTION! Welcome to this beautifully updated 3-bedroom, 2.5-bathroom townhome located in the desirable The Grove community. Residents enjoy fantastic amenities including lake access, a fitness center, clubhouse, and two community pools. The association replaced the roof in 2019, and the home features numerous interior upgrades. The first floor offers a spacious living room with glass doors leading to a large, fully fenced 17’ x 22’ patio, perfect for entertaining. You’ll also find a half bath, large dining area, renovated kitchen with tile flooring, and a generous laundry/storage room just off the kitchen. Upstairs features the primary suite with a walk-in closet, along with an updated vanity, mirror, and lighting. Both full bathrooms include tubs and showers with a lifetime transferable warranty. Two additional bedrooms have large closets and plenty of natural light. Major system updates include a new HVAC system installed in 2025. Conveniently located just five minutes from Southeastern University and Florida Southern College, with easy access to downtown and Lake Hollingsworth. This property is an excellent investment opportunity for student rentals or a wonderful family home in a prime location. New washer and dryer set included. Professionally cleaned and ready for new owners! Priced to sell!!! 1836 N Crystal Lake Drive Unit 70, Lakeland
$230,000 Virtually Staged. Charming 2-bedroom, 2-bath home with a versatile den—perfect for a home office, hobby room, or guest space! Situated on a desirable corner lot, this property offers added privacy, extra natural light, and great curb appeal. Enjoy comfortable living spaces and a flexible layout designed for easy living.Windows replaced in 2014 ,Two Water Systems including osmosis, water softner throughout house additional Insulation in the attic. Owners were snowbirds so appliances were used 5-6 months a year. Oven has air fry special shelf. It was used once. Owners were snow birds so appliances were only used 6 months out of year. Come see it for yourself—this one won’t last long! 2 Beds ⋅ 2 Baths ⋅ Sandpiper Golf & Country Club Ph 04 SubDv. ⋅ 33809 Zip Code Virtually Staged. Charming 2-bedroom, 2-bath home with a versatile den—perfect for a home office, hobby room, or guest space! Situated on a desirable corner lot, this property offers added privacy, extra natural light, and great curb appeal. Enjoy comfortable living spaces and a flexible layout designed for easy living.Windows replaced in 2014 ,Two Water Systems including osmosis, water softner throughout house additional Insulation in the attic. Owners were snowbirds so appliances were used 5-6 months a year. Oven has air fry special shelf. It was used once. Owners were snow birds so appliances were only used 6 months out of year. Come see it for yourself—this one won’t last long! 6236 Raven Run, Lakeland
$504,900 Welcome to this charming home nestled in a quiet, established neighborhood in Lakeland! This well-maintained property offers a perfect blend of comfort and functionality, featuring a spacious layout with abundant natural light throughout. Roof 2022 and water heater 2025. The home boasts a generous living area, a well-appointed kitchen with ample cabinet space, and comfortable bedrooms ideal for both relaxation and everyday living. Step outside to enjoy a sizable backyard—perfect for entertaining, gardening, or simply unwinding in your private outdoor space. Conveniently located near shopping, dining, and major roadways, This home provides easy access to everything Lakeland has nearby while maintaining a peaceful residential feel. Closer to Interstate 4 and U.S. Route 98, offering easy access to Tampa, Orlando, and surrounding areas.. Whether you're a first-time homebuyer, investor, or looking to downsize, this property presents a fantastic opportunity. SELLER CONCESSIONS!!! PRICE REDUCED!!! Schedule your private showing today! 4 Beds ⋅ 3 Baths ⋅ Wedgewood Golf & Country Club Ph 01 SubDv. ⋅ 33809 Zip Code Welcome to this charming home nestled in a quiet, established neighborhood in Lakeland! This well-maintained property offers a perfect blend of comfort and functionality, featuring a spacious layout with abundant natural light throughout. Roof 2022 and water heater 2025. The home boasts a generous living area, a well-appointed kitchen with ample cabinet space, and comfortable bedrooms ideal for both relaxation and everyday living. Step outside to enjoy a sizable backyard—perfect for entertaining, gardening, or simply unwinding in your private outdoor space. Conveniently located near shopping, dining, and major roadways, This home provides easy access to everything Lakeland has nearby while maintaining a peaceful residential feel. Closer to Interstate 4 and U.S. Route 98, offering easy access to Tampa, Orlando, and surrounding areas.. Whether you're a first-time homebuyer, investor, or looking to downsize, this property presents a fantastic opportunity. SELLER CONCESSIONS!!! PRICE REDUCED!!! Schedule your private showing today! 4005 Chelsea Lane, Lakeland
$462,500 Welcome Home! Motivated Seller relocating to a new town, will have a new roof put on with an executed contract to be done before closing. Spacious 3BD/2BA pool home is situated on an over half acre corner lot. No HOA giving you the benefits of homeownership without HOA restrictions. Entering you will find the perfect blend of space, comfort and independence. With multiple living areas this layout is ideal for both everyday living as well as entertaining. Starting you will find to the immediate right, through French doors, there will be a welcoming space that flows effortlessly into the quite spacious Kitchen and Dining room. Enjoy an updated Kitchen with 3-year-old stainless appliances, granite counters, an island with additional storage, and eat-in space. The Dining room is equally generous in size, making for a cozy family gathering place. The bedrooms are situated on the left side of the home, creating a nice private retreat away from the main living spaces. The Primary bedroom boasting an En Suite bathroom with a fully tiled walk-in shower. The primary bedroom has sliders that lead you out to the enclosed patio. Moving further into the home, you enter the Living room with built-in features, a fireplace, wood beam ceiling accents, a pass-thru window from the Kitchen, and sliders to the enclosed patio. In the Living room you will start to envision relaxing evenings at home or those fun game nights with friends. As you step out back you will be greeted by the refreshing private pool and added value for outdoor living! Your backyard oasis will be perfect for relaxing, entertaining, or just enjoying sunny days at home. Multiple upgrades include a new fan and UV lights in the air handler, pool cage added last 18 months, pool pump within last 2 years, and all cabinets in Kitchen and bathrooms are soft close. Enjoy the freedom to truly make this home your own! 3 Beds ⋅ 2 Baths ⋅ Gilmore & Stockards SubDv. ⋅ 33813 Zip Code Welcome Home! Motivated Seller relocating to a new town, will have a new roof put on with an executed contract to be done before closing. Spacious 3BD/2BA pool home is situated on an over half acre corner lot. No HOA giving you the benefits of homeownership without HOA restrictions. Entering you will find the perfect blend of space, comfort and independence. With multiple living areas this layout is ideal for both everyday living as well as entertaining. Starting you will find to the immediate right, through French doors, there will be a welcoming space that flows effortlessly into the quite spacious Kitchen and Dining room. Enjoy an updated Kitchen with 3-year-old stainless appliances, granite counters, an island with additional storage, and eat-in space. The Dining room is equally generous in size, making for a cozy family gathering place. The bedrooms are situated on the left side of the home, creating a nice private retreat away from the main living spaces. The Primary bedroom boasting an En Suite bathroom with a fully tiled walk-in shower. The primary bedroom has sliders that lead you out to the enclosed patio. Moving further into the home, you enter the Living room with built-in features, a fireplace, wood beam ceiling accents, a pass-thru window from the Kitchen, and sliders to the enclosed patio. In the Living room you will start to envision relaxing evenings at home or those fun game nights with friends. As you step out back you will be greeted by the refreshing private pool and added value for outdoor living! Your backyard oasis will be perfect for relaxing, entertaining, or just enjoying sunny days at home. Multiple upgrades include a new fan and UV lights in the air handler, pool cage added last 18 months, pool pump within last 2 years, and all cabinets in Kitchen and bathrooms are soft close. Enjoy the freedom to truly make this home your own! 609 W Pipkin Road, Lakeland
$257,900 DUPLEX with great Income Potential ! Each unit offers a spacious, practical open plan layout featuring a large bedroom w/ ensuite bath (tub/shower combo) & also a 2nd bathroom w/walk-in shower. Ceramic tile floors throughout. Living/dining area is open to a functional kitchen with upgraded countertops, and a 13 x 9 screen room at rear of home plus laundry & storage. 1 unit has long term tenants, 2nd recently vacated. 2 Beds ⋅ 4 Baths ⋅ Crystal Lake Estates SubDv. ⋅ 33801 Zip Code DUPLEX with great Income Potential ! Each unit offers a spacious, practical open plan layout featuring a large bedroom w/ ensuite bath (tub/shower combo) & also a 2nd bathroom w/walk-in shower. Ceramic tile floors throughout. Living/dining area is open to a functional kitchen with upgraded countertops, and a 13 x 9 screen room at rear of home plus laundry & storage. 1 unit has long term tenants, 2nd recently vacated. 1154 Fairway Dr, Lakeland
$145,000 You must see this beautiful home located in the Villas at Imperial Southgate. This move-in ready, 2 bedroom, 2 bathroom Villa boasts a huge living room area, a formal dining room, wood laminate floors, and a laundry/utility room. The updated kitchen has stainless appliances and lots of cabinet space. The home is conveniently located to several restaurants, shopping centers, Kelly recreation center, Walmart, Publix, and the Polk Parkway for easy commutes to Tampa and Orlando. This carefree community includes lawn maintenance, cable, internet, outside painting, outside insurance, private roads, sewer, trash and water. Set up your showing today to see this super lovely home before it is gone! 2 Beds ⋅ 2 Baths ⋅ Imperial Southgate Villas Sec 02 SubDv. ⋅ 33803 Zip Code You must see this beautiful home located in the Villas at Imperial Southgate. This move-in ready, 2 bedroom, 2 bathroom Villa boasts a huge living room area, a formal dining room, wood laminate floors, and a laundry/utility room. The updated kitchen has stainless appliances and lots of cabinet space. The home is conveniently located to several restaurants, shopping centers, Kelly recreation center, Walmart, Publix, and the Polk Parkway for easy commutes to Tampa and Orlando. This carefree community includes lawn maintenance, cable, internet, outside painting, outside insurance, private roads, sewer, trash and water. Set up your showing today to see this super lovely home before it is gone! 524 Cameo Drive, Lakeland
$390,000 Nestled within the gated community of Hallam Preserve, this stunning 4-bedroom, 3-bathroom residence at 6326 Hickory Leaf Pl offers the perfect blend of elegance and functional South Lakeland living. The thoughtfully designed floor plan features a mix of tile and carpet throughout, boasting a dedicated home office, a formal dining room, and an expansive living area that flows seamlessly through large sliding doors into a spacious Florida room. The primary suite serves as a true retreat with a generous walk-in closet and a spa-like ensuite featuring a soaking tub and separate stand-in shower, while a private guest wing offers its own full bath and direct Florida room access. Beyond the home's 2-car garage and dedicated utility room, the community provides an unmatched lifestyle with access to a clubhouse, sparkling pool, playground, and scenic walking trails. 4 Beds ⋅ 3 Baths ⋅ Hallam Preserve East SubDv. ⋅ 33813 Zip Code Nestled within the gated community of Hallam Preserve, this stunning 4-bedroom, 3-bathroom residence at 6326 Hickory Leaf Pl offers the perfect blend of elegance and functional South Lakeland living. The thoughtfully designed floor plan features a mix of tile and carpet throughout, boasting a dedicated home office, a formal dining room, and an expansive living area that flows seamlessly through large sliding doors into a spacious Florida room. The primary suite serves as a true retreat with a generous walk-in closet and a spa-like ensuite featuring a soaking tub and separate stand-in shower, while a private guest wing offers its own full bath and direct Florida room access. Beyond the home's 2-car garage and dedicated utility room, the community provides an unmatched lifestyle with access to a clubhouse, sparkling pool, playground, and scenic walking trails. 6326 Hickory Leaf Place, Lakeland
$415,900 Welcome to the Everly by Highland Homes, a sunny, spacious, open-layout home featuring three suites, a spacious kitchen, and a large covered lanai! This home includes beautiful, low-maintenance features and finishes hand-selected by our professional designers: A spacious, open kitchen with: A large counter-height island. Quartz countertops. 42-in. shaker-style cabinets with decorative knobs/pulls. Stainless steel undermount sink with a pull-down faucet. A large walk-in pantry. Samsung stainless steel appliances: 5-burner smooth-top electric range with wi-fi smart controls. Fingerprint-resistant microwave with ventilation system. ENERGY STAR(R) quiet-operation dishwasher. ENERGY STAR(R) large capacity side-by-side refrigerator. Low-maintenance luxury vinyl plank flooring throughout the living areas, kitchen, laundry room, and bathrooms. Mohawk stain-resistant carpet in the bedrooms. Energy-efficient LED lighting in the kitchen and gathering room. Custom-fit 2-in. faux wood window blinds. Built-in pest control. Architectural shingles with limited-lifetime warranty. Fully sodded homesite with Florida friendly landscaping and irrigation system.... and much more! Save on utilities with energy-efficient R-30 insulation, foam-injected block insulation, double-pane Low-E windows, and a programmable thermostat. For your VIP showing and more information about this beautiful, professionally designed new home, call or email us today 3 Beds ⋅ 3 Baths ⋅ Touchstone SubDv. ⋅ 33813 Zip Code Welcome to the Everly by Highland Homes, a sunny, spacious, open-layout home featuring three suites, a spacious kitchen, and a large covered lanai! This home includes beautiful, low-maintenance features and finishes hand-selected by our professional designers: A spacious, open kitchen with: A large counter-height island. Quartz countertops. 42-in. shaker-style cabinets with decorative knobs/pulls. Stainless steel undermount sink with a pull-down faucet. A large walk-in pantry. Samsung stainless steel appliances: 5-burner smooth-top electric range with wi-fi smart controls. Fingerprint-resistant microwave with ventilation system. ENERGY STAR(R) quiet-operation dishwasher. ENERGY STAR(R) large capacity side-by-side refrigerator. Low-maintenance luxury vinyl plank flooring throughout the living areas, kitchen, laundry room, and bathrooms. Mohawk stain-resistant carpet in the bedrooms. Energy-efficient LED lighting in the kitchen and gathering room. Custom-fit 2-in. faux wood window blinds. Built-in pest control. Architectural shingles with limited-lifetime warranty. Fully sodded homesite with Florida friendly landscaping and irrigation system.... and much more! Save on utilities with energy-efficient R-30 insulation, foam-injected block insulation, double-pane Low-E windows, and a programmable thermostat. For your VIP showing and more information about this beautiful, professionally designed new home, call or email us today 7082 Sundial Drive, Lakeland
$394,900 Welcome to this beautifully maintained, nearly new 5-bedroom, 3-bath home offering nearly 3,000 square feet of thoughtfully designed living space. Built in 2024, this spacious home combines modern style, comfort, and flexibility—perfect for today’s lifestyle. Step inside to an open-concept floor plan featuring a bright and inviting living area that flows seamlessly into the gourmet kitchen, complete with granite countertops, stainless steel appliances, a large center island, abundant cabinet space, and a walk-in pantry—ideal for entertaining family and friends. The spacious first-floor primary suite provides a private retreat with a generous walk-in closet and an ensuite bathroom featuring dual vanities and a large walk-in shower. An additional downstairs bedroom and half bath provides flexibility for guests, a home office, or multi-generational living. Upstairs, you’ll find generously sized secondary bedrooms and a versatile loft that can be used as a media room, playroom, fitness area, or additional living space. Step outside and unwind in your spacious backyard overlooking a peaceful pond. The custom pergola creates the perfect setting for morning coffee, weekend barbecues, or relaxing evenings while enjoying the tranquil water view. Additional features include a two-car garage, energy-efficient construction, low HOA fees, and a convenient Lakeland location with easy access to I-4, shopping, dining, schools, parks, and major highways. For buyers looking for added value, the seller is willing to consider buyer incentives , making this an exceptional opportunity to own a move-in-ready home without the wait of new construction. Schedule your private showing today and discover everything this beautiful home has in store. 5 Beds ⋅ 3 Baths ⋅ Saddle Crk Preserve Ph 2 SubDv. ⋅ 33801 Zip Code Welcome to this beautifully maintained, nearly new 5-bedroom, 3-bath home offering nearly 3,000 square feet of thoughtfully designed living space. Built in 2024, this spacious home combines modern style, comfort, and flexibility—perfect for today’s lifestyle. Step inside to an open-concept floor plan featuring a bright and inviting living area that flows seamlessly into the gourmet kitchen, complete with granite countertops, stainless steel appliances, a large center island, abundant cabinet space, and a walk-in pantry—ideal for entertaining family and friends. The spacious first-floor primary suite provides a private retreat with a generous walk-in closet and an ensuite bathroom featuring dual vanities and a large walk-in shower. An additional downstairs bedroom and half bath provides flexibility for guests, a home office, or multi-generational living. Upstairs, you’ll find generously sized secondary bedrooms and a versatile loft that can be used as a media room, playroom, fitness area, or additional living space. Step outside and unwind in your spacious backyard overlooking a peaceful pond. The custom pergola creates the perfect setting for morning coffee, weekend barbecues, or relaxing evenings while enjoying the tranquil water view. Additional features include a two-car garage, energy-efficient construction, low HOA fees, and a convenient Lakeland location with easy access to I-4, shopping, dining, schools, parks, and major highways. For buyers looking for added value, the seller is willing to consider buyer incentives , making this an exceptional opportunity to own a move-in-ready home without the wait of new construction. Schedule your private showing today and discover everything this beautiful home has in store. 1814 Red Loop, Lakeland
$354,999 Some of these pictures are virtually staged......Completely renovated 4 bedrooms, 2 bath, BLOCK home with an interior laundry room and an oversized garage. Inside, nearly everything is brand new. The home features all new windows and exterior doors (fully permitted), new interior bedroom doors, new high-end luxury vinyl plank flooring throughout, new baseboards, all new drywall with fresh texture, and all new modern lighting fixtures. The completely remodeled kitchen is a standout feature, offering a large island, quartz countertops, and all brand-new appliances, making it perfect for entertaining or everyday living. The primary bathroom has been upgraded with a brand-new master shower, adding a clean, modern feel. This home has been extensively remodeled from top to bottom. Major updates include a brand-new roof (2025) and a new permitted water heater (2025). The HVAC system was replaced in 2018, along with all new ductwork and insulation for improved efficiency and comfort. brand-new garage door opener (just installed). Located on the highly sought-after south side of Lakeland, just off Hallam Road in the desirable 33813 zip code, this beautifully renovated home sits at the end of a quiet cul-de-sac and offers modern upgrades throughout with NO HOA. Conveniently located near the Polk Parkway and the new Orlando Health Lakeland Highlands Hospital, this home offers quick access to commuting routes, shopping, and dining while being located in one of Lakeland’s most desirable areas with excellent nearby schools. Truly move-in ready — essentially a fully renovated home. ONE OR MORE PICTURES HAVE BEEN VIRTUALLY STAGED. 4 Beds ⋅ 3 Baths ⋅ Hallam Court Sub SubDv. ⋅ 33813 Zip Code Some of these pictures are virtually staged......Completely renovated 4 bedrooms, 2 bath, BLOCK home with an interior laundry room and an oversized garage. Inside, nearly everything is brand new. The home features all new windows and exterior doors (fully permitted), new interior bedroom doors, new high-end luxury vinyl plank flooring throughout, new baseboards, all new drywall with fresh texture, and all new modern lighting fixtures. The completely remodeled kitchen is a standout feature, offering a large island, quartz countertops, and all brand-new appliances, making it perfect for entertaining or everyday living. The primary bathroom has been upgraded with a brand-new master shower, adding a clean, modern feel. This home has been extensively remodeled from top to bottom. Major updates include a brand-new roof (2025) and a new permitted water heater (2025). The HVAC system was replaced in 2018, along with all new ductwork and insulation for improved efficiency and comfort. brand-new garage door opener (just installed). Located on the highly sought-after south side of Lakeland, just off Hallam Road in the desirable 33813 zip code, this beautifully renovated home sits at the end of a quiet cul-de-sac and offers modern upgrades throughout with NO HOA. Conveniently located near the Polk Parkway and the new Orlando Health Lakeland Highlands Hospital, this home offers quick access to commuting routes, shopping, and dining while being located in one of Lakeland’s most desirable areas with excellent nearby schools. Truly move-in ready — essentially a fully renovated home. ONE OR MORE PICTURES HAVE BEEN VIRTUALLY STAGED. 1517 Hallam Court N, Lakeland