Share this with your friends


407-488-3020
Real Estate Company
2733 Southland Street, St Cloud, FL 34772
- $525,000
- 3
- BD
- 3
- BA
- 2,365
- SqFt










- List Price
- $525,000
- Status
- Active
- Days on Market
- 86
- MLS#
- S5153924
- Property Style
- Single Family
- Year Built
- 2020
- Bedrooms
- 3
- Bathrooms
- 3
- Living Area
- 2,365
- Lot Size
- 6,534
- Acres
- 0.15
- Total Acreage
- 0 to less than 1/4
- Legal Subdivision Name
- Twin Lakes Ph 2a-2b
- MLS Area Major
- St Cloud (Narcoossee Road)
Property Description
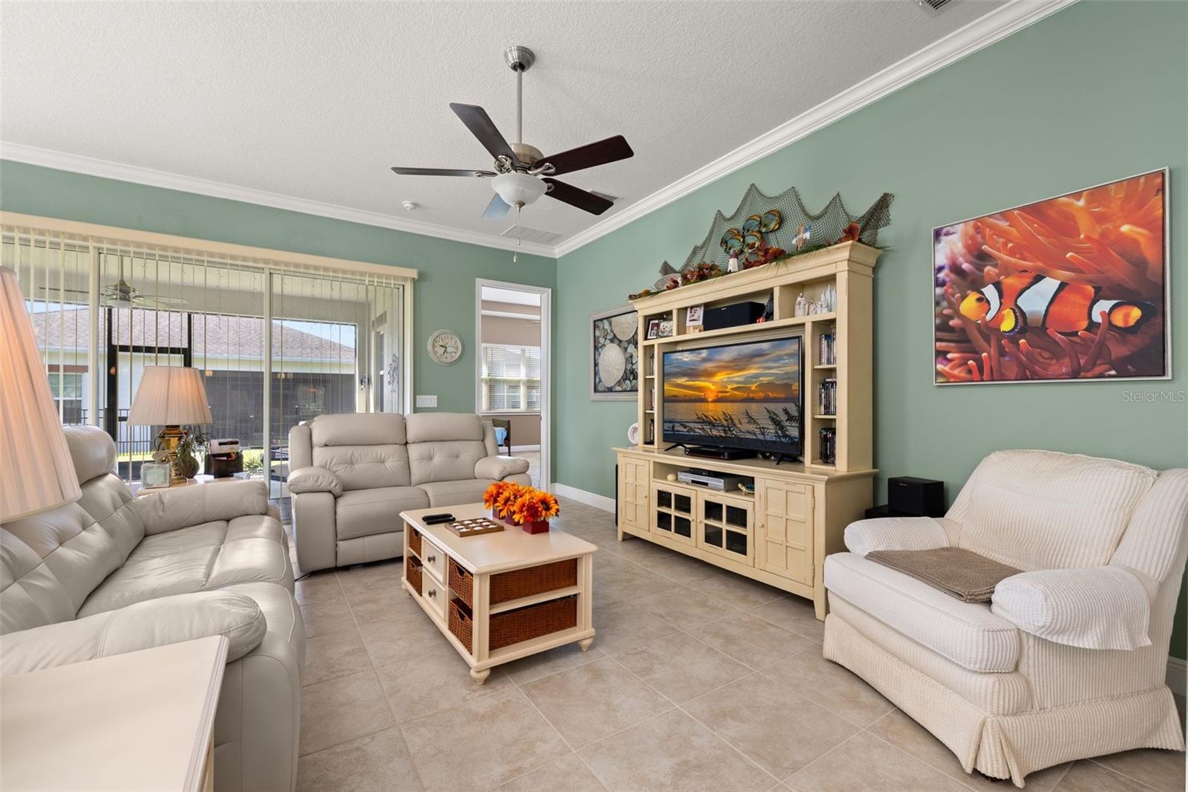
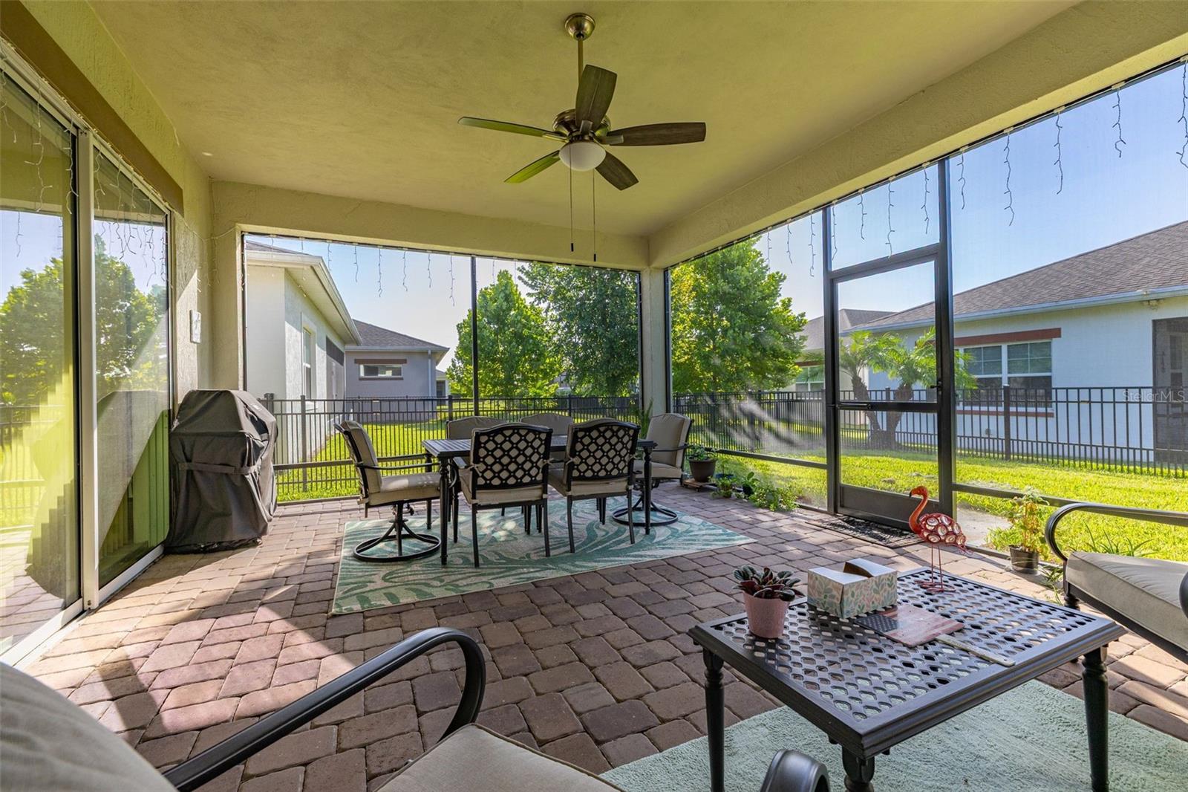
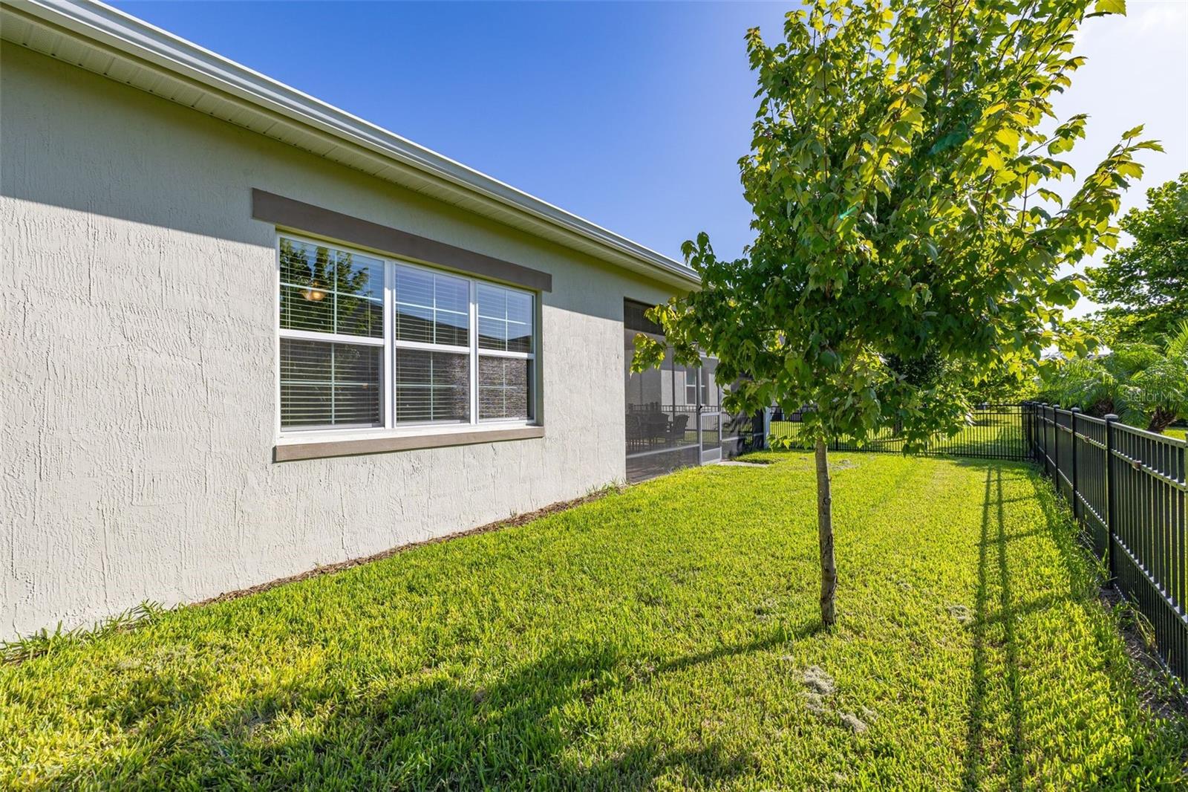
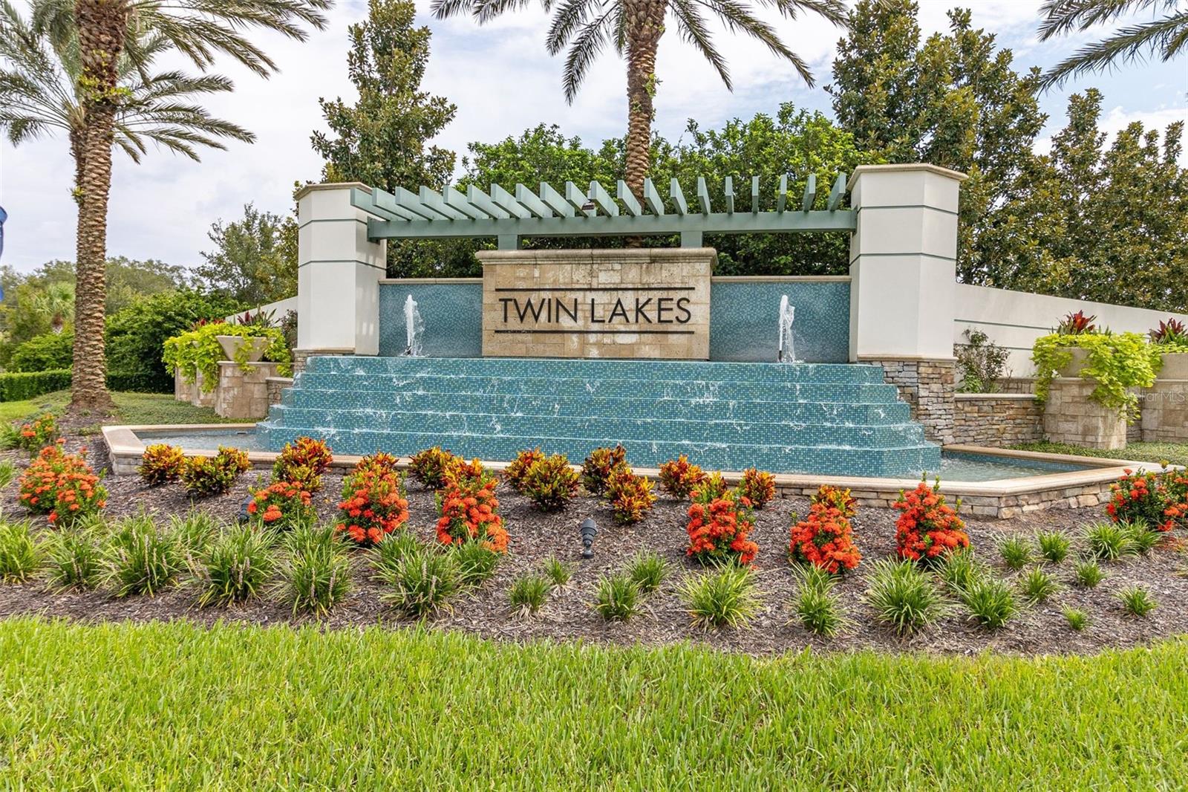
**QUALIFIED BUYERS MAY BE ELIGIBLE TO ASSUME THE SELLER'S VA MORTGAGE WITH AN INCREDIBLY LOW 2.625% INTEREST RATE!** This is a rare opportunity to potentially enjoy significant monthly savings compared to today's mortgage rates, subject to lender approval and VA loan assumption requirements. Welcome to Del Webb Twin Lakes, a sought-after gated 55+ community in St. Cloud offering resort-style amenities and low-maintenance Florida living. Built in 2020, this beautifully upgraded home features 3 bedrooms, 3 full bathrooms, over 2,365 square feet of thoughtfully designed living space, and exceptional attention to detail throughout. An oversized covered front porch welcomes you into a bright, open-concept floor plan featuring elegant crown molding, porcelain tile flooring in the main living areas, upgraded lighting, and spacious gathering areas designed for everyday comfort and entertaining. The versatile layout includes a private guest suite with its own en-suite bathroom, a third bedroom, an additional full bathroom, and a generous flex room ideal for a home office, den, or hobby space. The gourmet kitchen is a true centerpiece, showcasing stainless steel appliances, stone countertops, custom tile backsplash, built-in oven and microwave, premium vent hood, induction cooktop, abundant cabinetry, and a spacious island. A beautifully designed butler's pantry with custom shelving provides additional storage and the perfect space for a coffee bar or wine station. The adjoining dining and great room areas create an inviting atmosphere for gatherings. Retreat to the spacious primary suite featuring an elegant tray ceiling, ceiling fan, custom California Closets walk-in closet, and a beautifully appointed en-suite bathroom. Additional upgrades include custom interior finishes, recessed lighting, and an epoxy-coated two-car garage floor. Impressive quadruple sliding glass doors open to an expansive screened lanai, seamlessly connecting indoor and outdoor living. Whether relaxing with your morning coffee or entertaining friends, this inviting space is perfect for enjoying Florida's beautiful weather year-round. Residents of Del Webb Twin Lakes enjoy an active 55+ lifestyle with resort-style amenities, recreational activities, and beautifully maintained community surroundings. Conveniently located near shopping, dining, medical facilities, and major roadways, this home offers an exceptional combination of comfort, convenience, and community living. **DON'T MISS THIS OPPORTUNITY TO OWN A BEAUTIFULLY UPGRADED HOME WITH A POTENTIALLY ASSUMABLE 2.625% VA MORTGAGE!** Schedule your private showing today!
/u.realgeeks.media/josephtipa/Companies_logo.png)
Additional Information
- Taxes
- $7727
- Minimum Lease
- 1-2 Years
- HOA Fee
- $310
- HOA Payment Schedule
- Monthly
- Maintenance Includes
- Common Area Taxes, Pool, Maintenance Grounds, Management, Recreational Facilities, Security
- Community Features
- Buyer Approval Required, Clubhouse, Community Mailbox, Deed Restrictions, Dog Park, Fitness Center, Gated Community - No Guard, Golf Carts OK, Irrigation-Reclaimed Water, Pool, Sidewalks, Special Community Restrictions, Tennis Court(s)
- Property Description
- One Story
- Zoning
- RES
- Interior Layout
- Eat-in Kitchen, Kitchen/Family Room Combo, Living Room/Dining Room Combo, Open Floorplan, Primary Bedroom Main Floor, Stone Counters, Thermostat, Walk-In Closet(s)
- Interior Features
- Eat-in Kitchen, Kitchen/Family Room Combo, Living Room/Dining Room Combo, Open Floorplan, Primary Bedroom Main Floor, Stone Counters, Thermostat, Walk-In Closet(s)
- Floor
- Carpet, Ceramic Tile
- Appliances
- Dishwasher, Microwave, Range, Refrigerator
- Utilities
- Cable Available, Electricity Connected, Sewer Connected, Water Connected
- Heating
- Electric
- Air Conditioning
- Central Air
- Exterior Construction
- Block, Concrete, Stucco
- Exterior Features
- Lighting, Rain Gutters
- Roof
- Shingle
- Foundation
- Slab
- Pool
- Community
- Garage Carport
- 2 Car Garage
- Garage Spaces
- 2
- Housing for Older Persons
- Yes
- Pets
- Allowed
- Flood Zone Code
- X
- Parcel ID
- 17-26-31-5262-0001-7310
- Legal Description
- TWIN LAKES PH 2A-2B PB 27 PGS 121-126 LOT 731
Listing courtesy of JASON MITCHELL REAL ESTATE FLO. 754-307-0607
Mortgage Calculator
StellarMLS is the source of this information via Internet Data Exchange Program. All listing information is deemed reliable but not guaranteed and should be independently verified through personal inspection by appropriate professionals. Listings displayed on this website may be subject to prior sale or removal from sale. Availability of any listing should always be independently verified. Listing information is provided for consumer personal, non-commercial use, solely to identify potential properties for potential purchase. All other use is strictly prohibited and may violate relevant federal and state law. Data last updated on