Share this with your friends


407-488-3020
Real Estate Company
5248 Oakbourne Avenue, Davenport, FL 33837
- $720,000
- 10
- BD
- 8
- BA
- 4,219
- SqFt









- List Price
- $720,000
- Status
- Active
- Days on Market
- 142
- MLS#
- S5152760
- Property Style
- Single Family
- Year Built
- 2017
- Bedrooms
- 10
- Bathrooms
- 8
- Living Area
- 4,219
- Lot Size
- 5,998
- Acres
- 0.14
- Total Acreage
- 0 to less than 1/4
- Legal Subdivision Name
- Solterra
- Complex/Comm Name
- Solterra
- MLS Area Major
- Davenport
Property Description
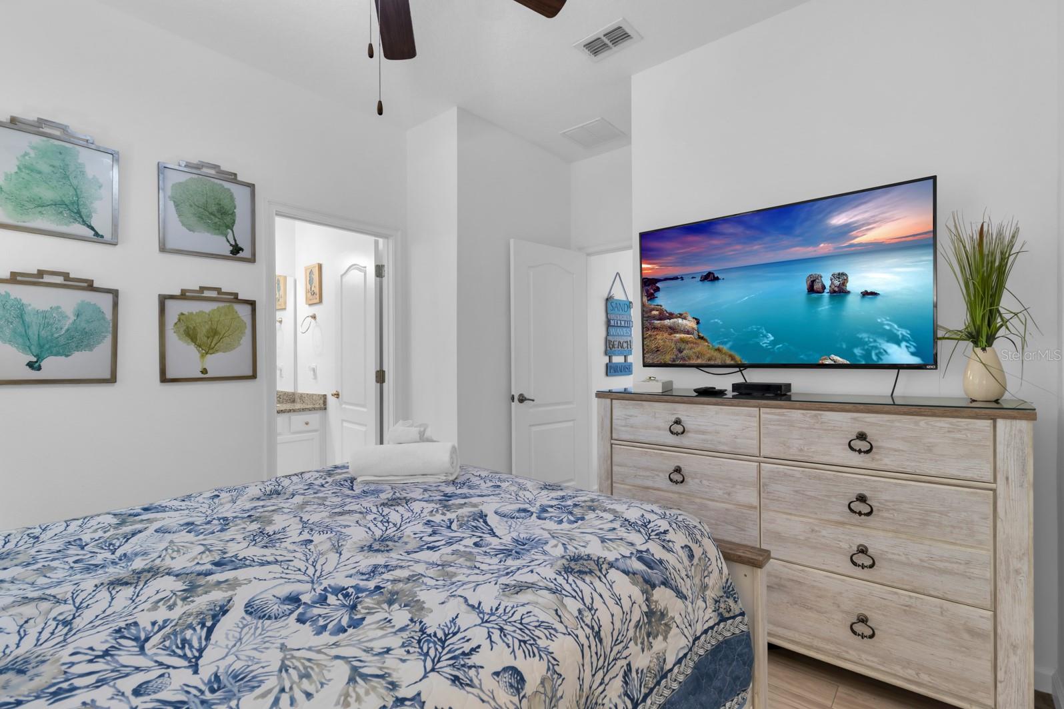
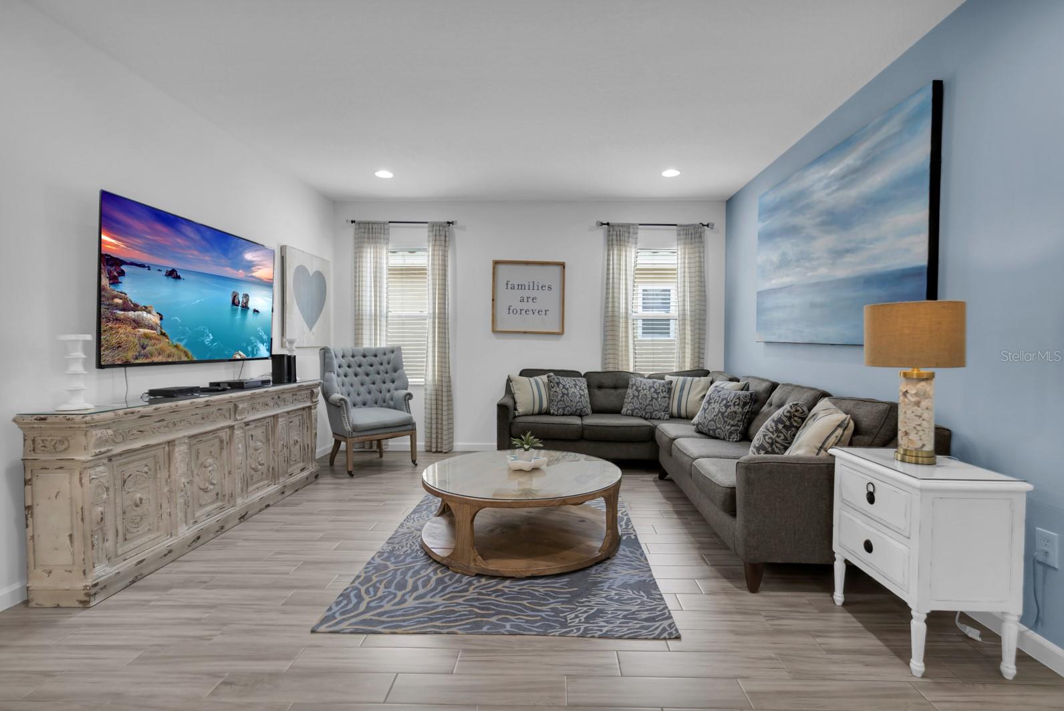
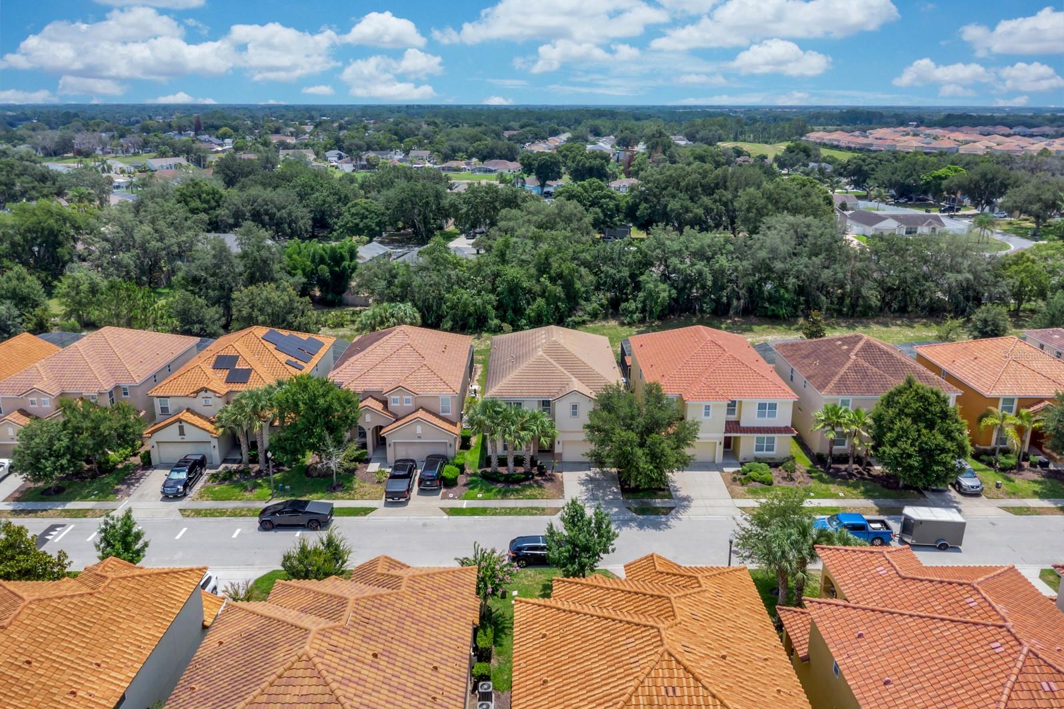
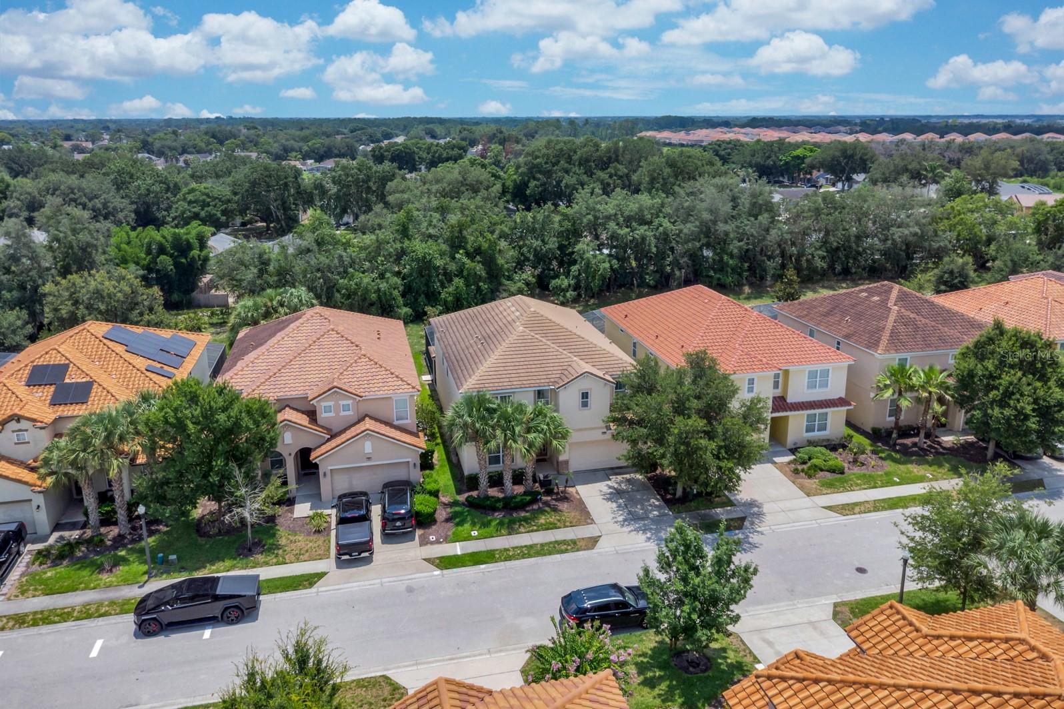
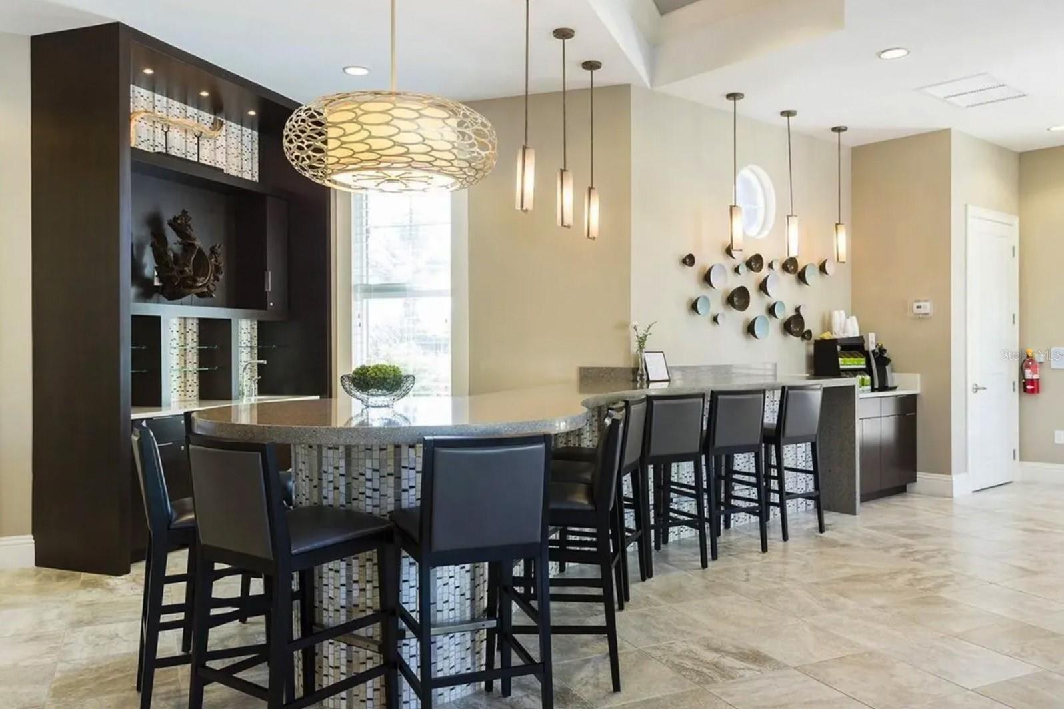
Turnkey Resort Living with Proven Income! Welcome to this fully furnished 10-bedroom, 8-bathroom retreat offering over 4,200 square feet of thoughtfully designed space. Flexible zoning allows both short-term and long-term rentals, so it works just as well as a primary residence, a second home, or a ready-to-go investment. The numbers speak for themselves: approximately $72,000 in bookings in 2024, $56,000 in 2025, and bookings already on the calendar through December 2027. Built for big gatherings, the home sleeps 22 and features open living and dining areas, two refrigerators, two dishwashers, and two laundry rooms (one on each floor) to keep everything running smoothly. Out back, a private screened pool and spa overlook a peaceful conservation lot with no rear neighbors, setting the scene for relaxing evenings after a day at the parks. The home sits inside a guard-gated resort community, just steps from a stunning clubhouse with a fitness center, lazy river, resort-style pool, cabanas, and an on-site restaurant. Every day feels like vacation here. You're about 12 miles from Walt Disney World's Magic Kingdom and Disney Springs and approximately 22 miles from Universal Orlando Resort, close to Central Florida's top attractions while still tucked away in a quiet setting. Whether you want a high-performing vacation rental or a spacious home for your own family, this one delivers. Schedule your private showing today!

Additional Information
- Taxes
- $12661
- Taxes
- $4,158
- Minimum Lease
- 1-7 Days
- HOA Fee
- $832
- Maintenance Includes
- Guard - 24 Hour, Pool, Internet, Maintenance Grounds, Recreational Facilities, Trash
- Community Features
- Clubhouse, Deed Restrictions, Fitness Center, Gated Community - Guard, Irrigation-Reclaimed Water, Park, Playground, Pool, Restaurant, Sidewalks, Special Community Restrictions, Tennis Court(s), Street Lights
- Property Description
- Two Story
- Zoning
- RES
- Interior Layout
- Ceiling Fans(s), Window Treatments
- Interior Features
- Ceiling Fans(s), Window Treatments
- Floor
- Carpet, Ceramic Tile
- Appliances
- Dishwasher, Disposal, Dryer, Freezer, Microwave, Range, Refrigerator, Washer
- Utilities
- Cable Available, Electricity Available, Public
- Heating
- Central
- Air Conditioning
- Central Air
- Exterior Construction
- Block, Stucco, Frame
- Roof
- Tile
- Foundation
- Slab
- Pool
- Community, Private
- Pool Type
- Gunite, Heated, In Ground, Lighting
- Garage Carport
- 2 Car Garage
- Garage Spaces
- 2
- Garage Features
- Garage Door Opener
- Garage Dimensions
- 20X20
- Pets
- Allowed
- Flood Zone Code
- X
- Parcel ID
- 27-26-10-701302-001310
- Legal Description
- OAKMONT PHASE 1 PB 148 PG 16-30 LOT 131
Listing courtesy of THE PROPERTY FIRM. 407-530-5444
How much is your Florida home worth?
...get instant property value now!
Mortgage Calculator
StellarMLS is the source of this information via Internet Data Exchange Program. All listing information is deemed reliable but not guaranteed and should be independently verified through personal inspection by appropriate professionals. Listings displayed on this website may be subject to prior sale or removal from sale. Availability of any listing should always be independently verified. Listing information is provided for consumer personal, non-commercial use, solely to identify potential properties for potential purchase. All other use is strictly prohibited and may violate relevant federal and state law. Data last updated on