Share this with your friends


407-488-3020
Real Estate Company
4310 Seven Canyons Drive, Kissimmee, FL 34746
- $374,900
- 4
- BD
- 3
- BA
- 2,077
- SqFt




- List Price
- $374,900
- Status
- Active
- Days on Market
- 69
- Price Change
- ▼ $20,100 1794291641
- MLS#
- O6438327
- Property Style
- Single Family
- Year Built
- 2019
- Bedrooms
- 4
- Bathrooms
- 3
- Living Area
- 2,077
- Lot Size
- 6,098
- Acres
- 0.14
- Total Acreage
- 0 to less than 1/4
- Legal Subdivision Name
- Sedona Ph 2
- MLS Area Major
- Kissimmee (West of Town)
Property Description
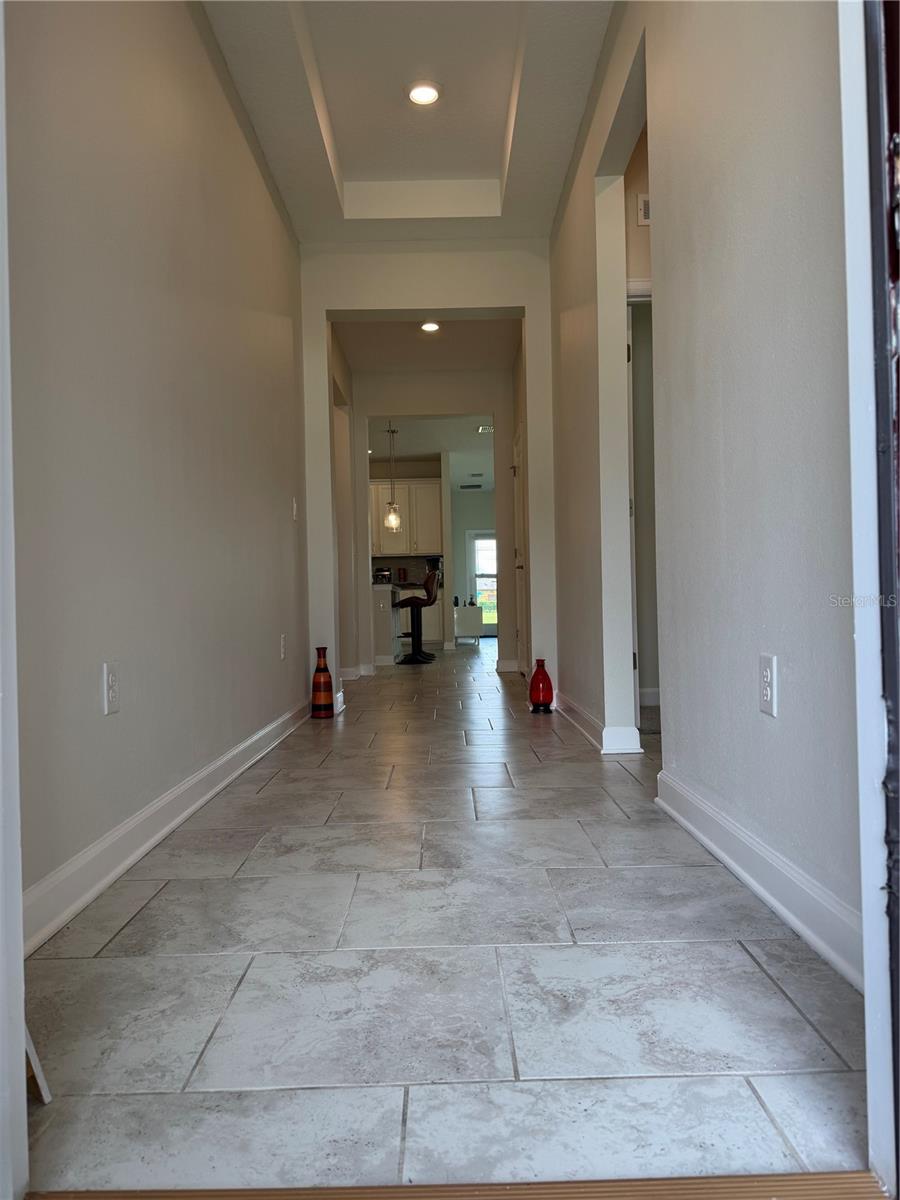
NEW PRICE — OUTSTANDING VALUE UNDER $375,000! Welcome to 4310 Seven Canyons Drive, a spacious 4-bedroom, 3-full-bathroom home delivering over 2,070 square feet of comfortable single-story living. Featuring a desirable split-bedroom floor plan, this layout provides optimal privacy and effortless daily flow. The heart of the home showcases an open-concept living and dining area flooded with natural light, perfect for both hosting gatherings and relaxing evenings. The private primary suite features a generous walk-in closet and en-suite bath, while three additional bedrooms and two full baths provide ample space for a growing household, home office, or guest accommodations. Situated in a quiet, established Kissimmee community close to schools, local shopping, dining, and major travel corridors. Move-in ready and repositioned for immediate sale—schedule your private tour today and settle in just in time to celebrate the new year!

Additional Information
- Taxes
- $5318
- Minimum Lease
- 8-12 Months
- HOA Fee
- $87
- HOA Payment Schedule
- Monthly
- Community Features
- No Deed Restriction
- Property Description
- One Story
- Zoning
- LDR
- Interior Layout
- Ceiling Fans(s), Eat-in Kitchen, Kitchen/Family Room Combo, Living Room/Dining Room Combo, Open Floorplan, Primary Bedroom Main Floor, Thermostat
- Interior Features
- Ceiling Fans(s), Eat-in Kitchen, Kitchen/Family Room Combo, Living Room/Dining Room Combo, Open Floorplan, Primary Bedroom Main Floor, Thermostat
- Floor
- Carpet, Ceramic Tile
- Appliances
- Dishwasher, Disposal, Dryer, Electric Water Heater, Microwave, Range, Refrigerator, Washer
- Utilities
- Electricity Connected, Sewer Connected, Sprinkler Recycled, Water Connected
- Heating
- Central
- Air Conditioning
- Central Air
- Exterior Construction
- Block, Stucco
- Exterior Features
- Private Entrance, Private Yard
- Roof
- Shingle
- Foundation
- Concrete Perimeter
- Pool
- No Pool
- Garage Carport
- 2 Car Garage
- Garage Spaces
- 2
- Pets
- Allowed
- Flood Zone Code
- X
- Parcel ID
- 07-26-29-4969-0001-2460
- Legal Description
- SEDONA PH 2 PB 27 PGS 107-115 LOT 246
Listing courtesy of LPT REALTY, LLC. 877-366-2213
How much is your Florida home worth?
...get instant property value now!
Mortgage Calculator
StellarMLS is the source of this information via Internet Data Exchange Program. All listing information is deemed reliable but not guaranteed and should be independently verified through personal inspection by appropriate professionals. Listings displayed on this website may be subject to prior sale or removal from sale. Availability of any listing should always be independently verified. Listing information is provided for consumer personal, non-commercial use, solely to identify potential properties for potential purchase. All other use is strictly prohibited and may violate relevant federal and state law. Data last updated on