Share this with your friends


407-488-3020
Real Estate Company
9354 Meadow Hunt Way, Winter Garden, FL 34787
- $525,000
- 3
- BD
- 3
- BA
- 2,079
- SqFt



- List Price
- $525,000
- Status
- Active
- Days on Market
- 173
- MLS#
- O6400695
- Property Style
- Single Family
- Year Built
- 2017
- Bedrooms
- 3
- Bathrooms
- 3
- Baths Half
- 1
- Living Area
- 2,079
- Lot Size
- 2,880
- Acres
- 0.07
- Total Acreage
- 0 to less than 1/4
- Legal Subdivision Name
- Watermark
- MLS Area Major
- Winter Garden/Oakland
Property Description
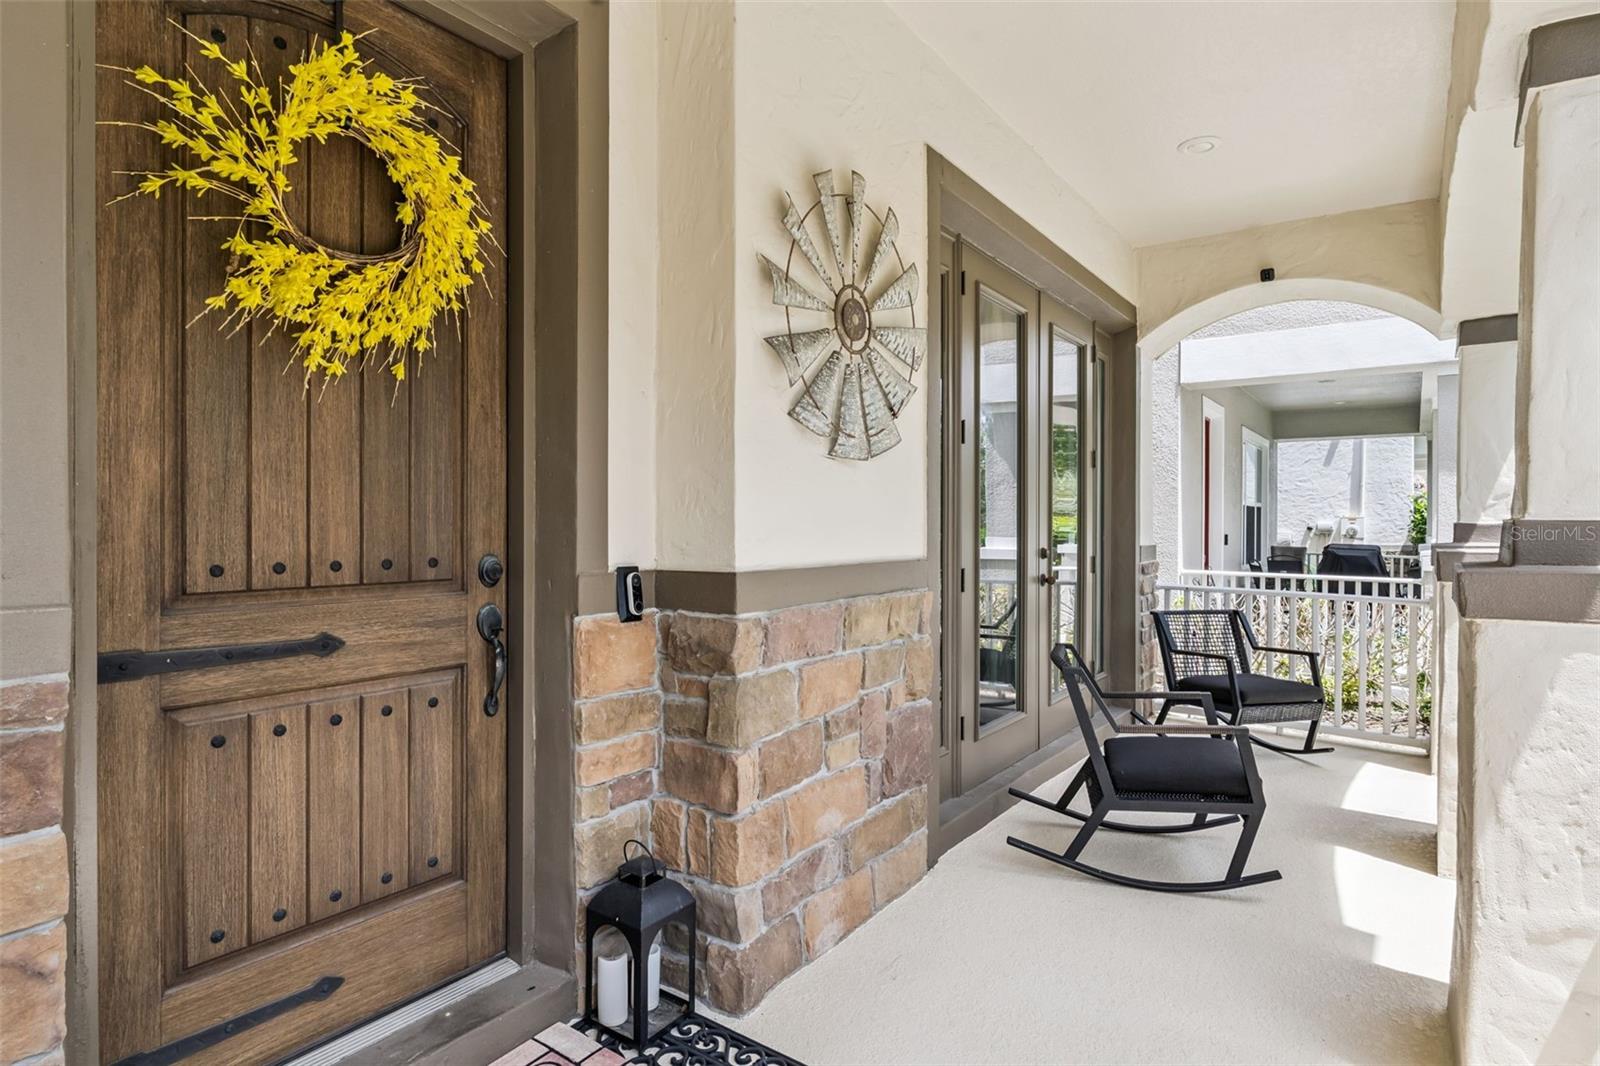
MOVE-IN READY, ENERGY-EFFICIENT HOME WITH 4TH BEDROOM POTENTIAL IN WATERMARK! Located in one of Horizon West's most desirable resort-style communities, this beautifully maintained, original-owner home offers over 2,000 square feet of thoughtfully designed living space, designer upgrades, and a spacious upstairs BONUS LOFT that offers the potential to be converted into a 4TH BEDROOM. Currently configured with 3 bedrooms and 2.5 baths, the versatile loft can also serve as a home office, media room, playroom, or additional living area. The bright, open-concept floor plan is ideal for everyday living and entertaining, featuring a gourmet kitchen with DOUBLE OVENS, cooktop, designer backsplash, under-cabinet lighting, upgraded cabinetry, and an oversized island overlooking the dining and living areas. Interior upgrades include WOOD FLOORING in the main living areas, oak tread stairs with wood spindles, upgraded baseboards, eight-foot first-floor doors, and DOUBLE FRENCH DOORS opening to a covered lanai. The spacious PRIMARY SUITE features a tray ceiling, TWO WALK-IN CLOSETS, and a spa-inspired bath with dual vanities, extended countertop, walk-in shower with DUAL SHOWER HEADS, linen closet, and private water closet. Both secondary bedrooms also feature walk-in closets, providing exceptional storage. Built with efficiency in mind, the home includes SPRAY FOAM INSULATION, DOUBLE-PANE WINDOWS, and a 9-PANEL SOLAR SYSTEM designed to help reduce utility costs. Enjoy WATERMARK'S RESORT-STYLE AMENITIES, including two community pools, a splash pad with water slides, fitness center, clubhouse, tennis and basketball courts, community events, food truck nights, and a rooftop observation deck with views of Disney's nightly fireworks. Conveniently located near HAMLIN TOWN CENTER, Walt Disney World, shopping, dining, parks, trails, and major highways. Zoned for A rated schools. Discover the flexibility, upgrades, and lifestyle this exceptional Watermark home offers.
/u.realgeeks.media/josephtipa/Companies_logo.png)
Additional Information
- Taxes
- $4974
- Minimum Lease
- 7 Months
- HOA Fee
- $164
- HOA Payment Schedule
- Monthly
- Maintenance Includes
- Pool, Recreational Facilities
- Community Features
- Clubhouse, Community Mailbox, Deed Restrictions, Fitness Center, Park, Playground, Tennis Court(s)
- Property Description
- Two Story
- Zoning
- P-D
- Interior Layout
- Kitchen/Family Room Combo, Open Floorplan, PrimaryBedroom Upstairs, Solid Wood Cabinets, Stone Counters, Tray Ceiling(s), Walk-In Closet(s), Window Treatments
- Interior Features
- Kitchen/Family Room Combo, Open Floorplan, PrimaryBedroom Upstairs, Solid Wood Cabinets, Stone Counters, Tray Ceiling(s), Walk-In Closet(s), Window Treatments
- Floor
- Carpet, Tile, Wood
- Appliances
- Built-In Oven, Cooktop, Dishwasher, Disposal, Dryer, Microwave, Range Hood, Refrigerator, Washer
- Utilities
- Electricity Connected, Public, Water Connected
- Heating
- Central
- Air Conditioning
- Central Air
- Exterior Construction
- Block, Stucco
- Exterior Features
- Sidewalk
- Roof
- Tile
- Foundation
- Slab
- Pool
- No Pool
- Garage Carport
- 2 Car Garage
- Garage Spaces
- 2
- Elementary School
- Panther Lake Elementary
- Middle School
- Hamlin Middle
- High School
- Horizon High School
- Pets
- Allowed
- Flood Zone Code
- X
- Parcel ID
- 04-24-27-7551-02-150
- Legal Description
- WATERMARK PHASE 1B 84/32 LOT 215
Listing courtesy of INFINITY REALTY GROUP LLC. 407-234-2256
Mortgage Calculator
StellarMLS is the source of this information via Internet Data Exchange Program. All listing information is deemed reliable but not guaranteed and should be independently verified through personal inspection by appropriate professionals. Listings displayed on this website may be subject to prior sale or removal from sale. Availability of any listing should always be independently verified. Listing information is provided for consumer personal, non-commercial use, solely to identify potential properties for potential purchase. All other use is strictly prohibited and may violate relevant federal and state law. Data last updated on