7692 Somersworth Drive, Kissimmee, FL 34747
- $570,000
- 6
- BD
- 5
- BA
- 2,758
- SqFt




- List Price
- $570,000
- Status
- Active
- Days on Market
- 0
- MLS#
- O6442822
- Property Style
- Single Family
- New Construction
- Yes
- Year Built
- 2025
- Bedrooms
- 6
- Bathrooms
- 5
- Baths Half
- 1
- Living Area
- 2,758
- Lot Size
- 4,356
- Acres
- 0.10
- Total Acreage
- 0 to less than 1/4
- Legal Subdivision Name
- Reunion Village Ph 4 & 5
- MLS Area Major
- Kissimmee/Celebration
Property Description
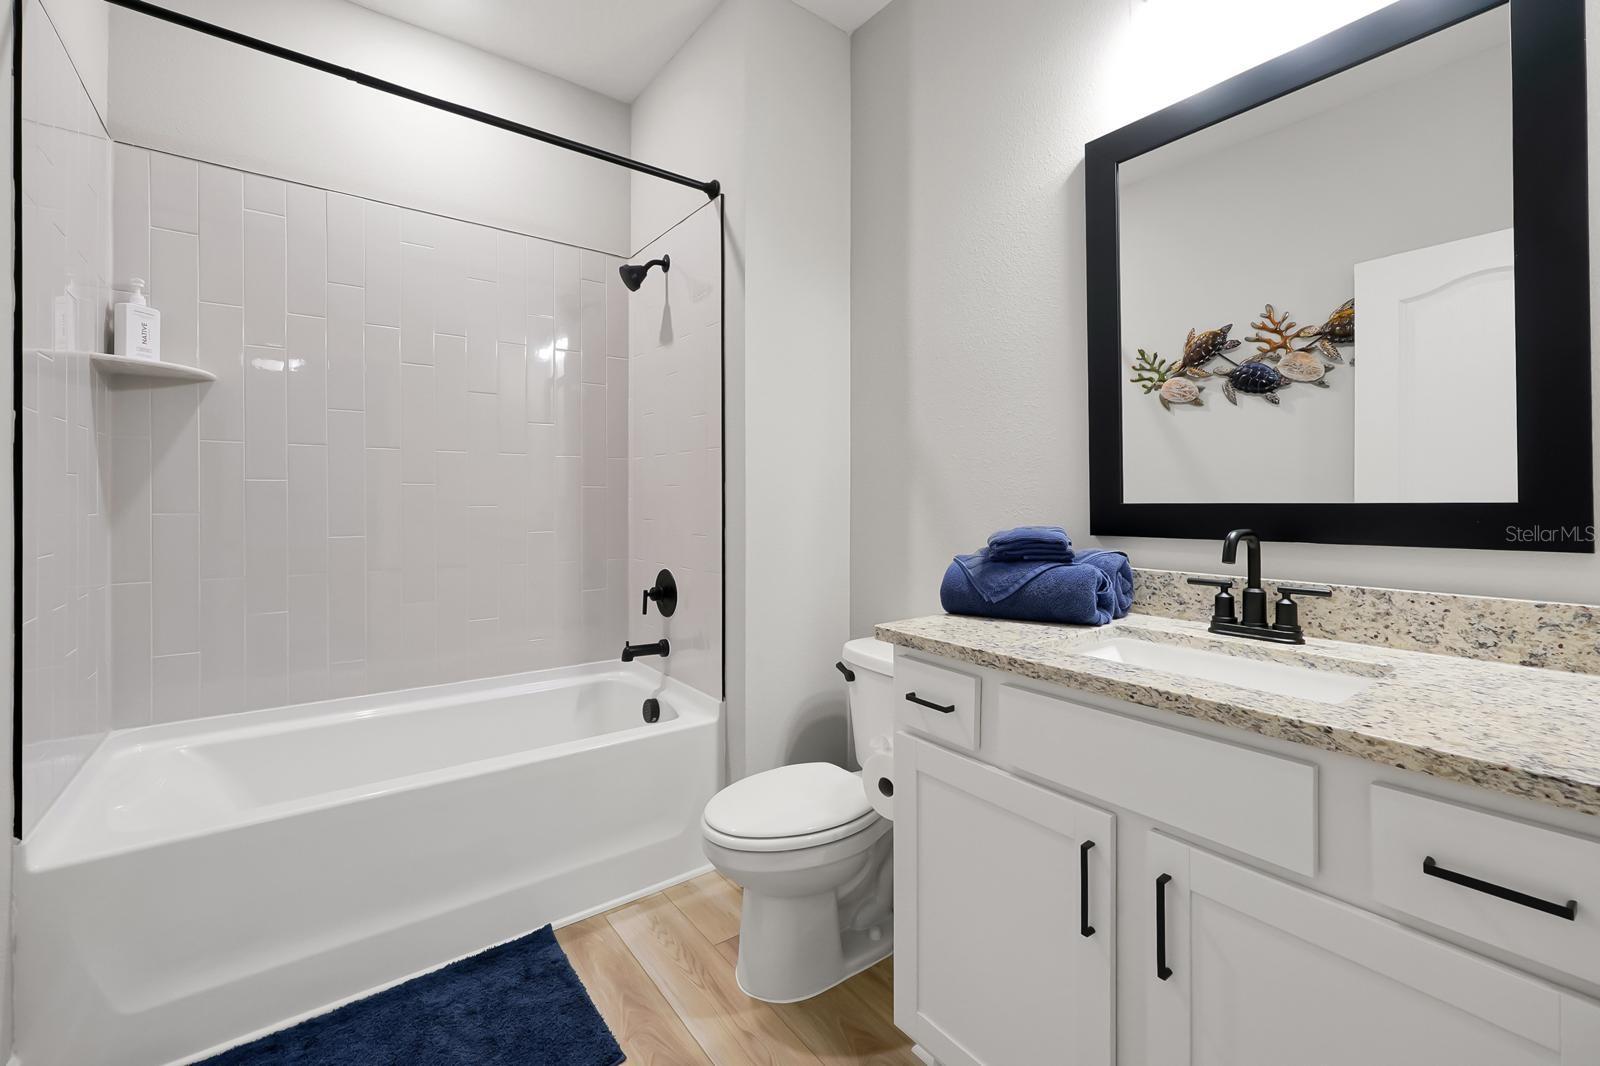
WELCOME HOME — THIS SPACIOUS 6-BEDROOM RETREAT DESIGNED FOR FAMILY LIVING, VACATION MEMORIES & ZONED FOR SHORT TERM RENTAL INCOME! Located in the desirable, secure gated community of Somersworth at Reunion Resort, this impressive residence offers the space, comfort and flexibility today’s families and vacation-home investors are looking for—while placing you just minutes from the world-famous attractions of Walt Disney World and Central Florida’s premier entertainment destinations. Step inside and experience a bright, open-concept floor plan designed for gathering and entertaining. The expansive main living area flows naturally into a stunning gourmet kitchen featuring quartz countertops, a large center island, abundant cabinetry and plenty of natural light through oversized windows and sliding glass doors. Whether preparing breakfast before a day at the parks or hosting family and friends after a day of Central Florida adventures, this home provides an ideal setting for making lasting memories. The first-floor primary suite offers a private retreat with a spacious walk-in closet and beautifully appointed spa-inspired bathroom. With 6 generously sized bedrooms and 4.5 bathrooms, there is room for extended family, overnight guests or vacation groups to enjoy their own space and privacy. Upstairs, additional bedrooms provide exceptional flexibility, including a Jack-and-Jill bathroom connecting two secondary bedrooms. Multiple walk-in closets throughout the home provide abundant storage, while the spacious game room/flex space creates an ideal area for movie nights, gaming, a playroom or additional entertainment space. Step through the sliding glass doors to the covered patio, where you can enjoy outdoor dining, morning coffee or relaxing Florida evenings. The generous living and entertaining areas make this property particularly appealing for families seeking a full-time residence, second home or vacation getaway. For investors and buyers seeking short-term rental potential, the combination of a large 6-bedroom layout, multiple bathrooms, dedicated entertainment space, gated-community setting and proximity to Disney-area attractions creates an attractive vacation-home configuration. The spacious design allows families and larger groups to enjoy the home comfortably while using it as a base for exploring everything Central Florida. Located in the heart of the Kissimmee/Disney vacation corridor, you’ll be close to world-class theme parks, restaurants, shopping, golf and entertainment. The community offers resort-style amenities, featuring a water park and access to four world-class golf courses. Convenience is at your doorstep, with a Starbucks, a restaurant, and a hospital located right at the entrance to the neighborhood. Everyday essentials are just minutes away, with Publix, CVS, and a wide variety of restaurants all within a five-minute drive. This is an opportunity to enjoy the best of both worlds—a comfortable and refined home for your family and guests, with the flexibility to pursue short-term rental income. Whether you’re looking for a primary residence, vacation home, second home or investment property, this stunning rare find home offers the space, location and versatility to fit your Central Florida lifestyle. COME SEE WHY THIS SPACIOUS RETREAT DESERVES A PLACE AT THE TOP OF YOUR LIST
/u.realgeeks.media/josephtipa/Companies_logo.png)
Additional Information
- Taxes
- $4351
- Taxes
- $3,708
- Minimum Lease
- 1-7 Days
- HOA Fee
- $699
- HOA Payment Schedule
- Monthly
- Maintenance Includes
- Internet, Maintenance Grounds, Pest Control, Recreational Facilities, Security
- Community Features
- Clubhouse, Community Mailbox, Deed Restrictions, Dog Park, Gated Community - Guard, Irrigation-Reclaimed Water, Playground, Pool, Sidewalks, Tennis Court(s)
- Property Description
- Two Story
- Zoning
- RESI
- Interior Layout
- Ceiling Fans(s), High Ceilings, Kitchen/Family Room Combo, Open Floorplan, Pest Guard System, Primary Bedroom Main Floor, PrimaryBedroom Upstairs, Split Bedroom, Stone Counters, Thermostat, Vaulted Ceiling(s), Walk-In Closet(s), Window Treatments
- Interior Features
- Ceiling Fans(s), High Ceilings, Kitchen/Family Room Combo, Open Floorplan, Pest Guard System, Primary Bedroom Main Floor, PrimaryBedroom Upstairs, Split Bedroom, Stone Counters, Thermostat, Vaulted Ceiling(s), Walk-In Closet(s), Window Treatments
- Floor
- Carpet, Luxury Vinyl, Tile
- Appliances
- Built-In Oven, Dishwasher, Disposal, Exhaust Fan, Gas Water Heater, Ice Maker, Microwave, Range, Refrigerator
- Utilities
- BB/HS Internet Available, Cable Available, Cable Connected, Electricity Available, Electricity Connected, Water Available, Water Connected
- Heating
- Central, Electric
- Air Conditioning
- Central Air
- Exterior Construction
- Concrete
- Exterior Features
- Hurricane Shutters, Private Yard, Rain Gutters, Sidewalk
- Roof
- Shingle
- Foundation
- Concrete Perimeter
- Pool
- Community
- Garage Carport
- 2 Car Garage
- Garage Spaces
- 2
- Garage Dimensions
- 20x19
- Elementary School
- Island Village Elementary School
- Middle School
- Horizon Middle
- High School
- Poinciana High School
- Water View
- Pond
- Water Frontage
- Pond
- Pets
- Allowed
- Flood Zone Code
- X
- Parcel ID
- 34-25-27-5019-0001-1770
- Legal Description
- REUNION VILLAGE PH 4 & 5 PB 31 PGS 75-83 LOT 177
Listing courtesy of LIFESTYLE INTERNATIONAL REALTY. 305-809-8085
Mortgage Calculator
StellarMLS is the source of this information via Internet Data Exchange Program. All listing information is deemed reliable but not guaranteed and should be independently verified through personal inspection by appropriate professionals. Listings displayed on this website may be subject to prior sale or removal from sale. Availability of any listing should always be independently verified. Listing information is provided for consumer personal, non-commercial use, solely to identify potential properties for potential purchase. All other use is strictly prohibited and may violate relevant federal and state law. Data last updated on