1314 Eggleston Drive, Deland, FL 32724
- $442,000
- 2
- BD
- 2
- BA
- 1,813
- SqFt



- List Price
- $442,000
- Status
- Active
- Days on Market
- 1
- MLS#
- V4950685
- Property Style
- Single Family
- Year Built
- 2017
- Bedrooms
- 2
- Bathrooms
- 2
- Living Area
- 1,813
- Lot Size
- 6,000
- Acres
- 0.14
- Total Acreage
- 0 to less than 1/4
- Legal Subdivision Name
- Victoria Gardens Ph 4
- Complex/Comm Name
- Victoria Gardens
- MLS Area Major
- Deland
Property Description
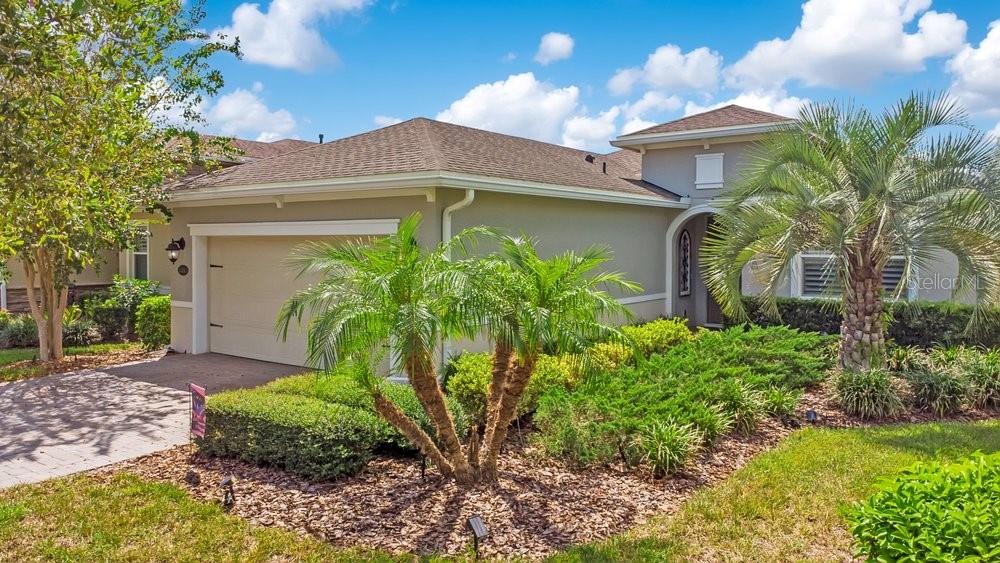
Move In ready with stunning sunset and water views! Welcome to this immaculate home in the highly desirable 55+ gated community of Victoria Gardens at Victoria Park. Built in 2017, this light filled 2 bed, 2 bath home with a den offers 1813 square feet of open concept living and gorgeous pond views from the screen enclosed lanai. Relax with an evening outback with beautiful views while your 4 legged friend enjoys the fenced in back yard. Enjoy an open floor plan that flows easily from the gourmet kitchen featuring a large breakfast bar, into the spacious living areas. Expansive windows and sliding doors, plantation shutters throughout, porcelain tile flooring, ceiling fans, and thoughtful lighting to create a bright, inviting atmosphere. The flexible den is perfect as a home office, guest space, or hobby room. The primary suite and secondary bedroom provide comfortable private living, and the 2 car garage adds convenience. Step outside to your private enclosed lanai nestled against and expansive pond, ideal for morning coffee or evening sunsets. The HOA covers manned gates, cable TV, high speed internet and irrigation so you can spend more time enjoying your lifestyle. Victoria Gardens delivers an active 55+ lifestyle with a private clubhouse featuring dining and bar, fitness center, resort style pool, tennis and pickleball courts, walking trails, social clubs, educational activities, and more. Only minutes from historic downtown DeLand shops, dining and events. This is Florida living at its best... low maintenance, amenity rich, and perfectly located. Schedule your private tour today!
/u.realgeeks.media/josephtipa/Companies_logo.png)
Additional Information
- Minimum Lease
- 1-2 Years
- HOA Fee
- $1,696
- HOA Payment Schedule
- Quarterly
- Maintenance Includes
- Cable TV, Pool, Escrow Reserves Fund, Internet, Maintenance Grounds, Management, Pest Control, Private Road, Recreational Facilities, Security
- Community Features
- Clubhouse, Deed Restrictions, Fitness Center, Gated Community - Guard, Golf Carts OK, Golf, Irrigation-Reclaimed Water, Pool, Restaurant, Tennis Court(s), Street Lights, Golf Community
- Property Description
- One Story
- Zoning
- RES
- Interior Layout
- Built-in Features, Ceiling Fans(s), Eat-in Kitchen, High Ceilings, Open Floorplan, Pest Guard System, Primary Bedroom Main Floor, Solid Surface Counters, Solid Wood Cabinets, Stone Counters, Thermostat, Tray Ceiling(s), Vaulted Ceiling(s), Walk-In Closet(s)
- Interior Features
- Built-in Features, Ceiling Fans(s), Eat-in Kitchen, High Ceilings, Open Floorplan, Pest Guard System, Primary Bedroom Main Floor, Solid Surface Counters, Solid Wood Cabinets, Stone Counters, Thermostat, Tray Ceiling(s), Vaulted Ceiling(s), Walk-In Closet(s)
- Floor
- Carpet, Ceramic Tile, Vinyl
- Appliances
- Cooktop, Dishwasher, Disposal, Dryer, Electric Water Heater, Microwave, Range, Range Hood, Refrigerator
- Utilities
- BB/HS Internet Available, Cable Available, Electricity Available, Fire Hydrant, Natural Gas Available, Phone Available, Public, Sewer Connected, Underground Utilities
- Heating
- Electric
- Air Conditioning
- Central Air
- Exterior Construction
- Block, Stucco
- Exterior Features
- Sliding Doors
- Roof
- Shingle
- Foundation
- Slab
- Pool
- Community
- Garage Carport
- 2 Car Garage
- Garage Spaces
- 2
- Garage Features
- Driveway, Garage Door Opener
- Elementary School
- Freedom Elem
- Middle School
- Deland Middle
- High School
- Deland High
- Housing for Older Persons
- Yes
- Water View
- Pond
- Water Access
- Pond
- Water Frontage
- Pond
- Pets
- Allowed
- Flood Zone Code
- X
- Parcel ID
- 7024-02-00-0490
- Legal Description
- 24-17-30 LOT 49 VICTORIA GARDENS PHASE 4 MB 57 PGS 18-22 INC PER OR 7474 PG 1395 PER OR 7869 PG 1960
Listing courtesy of CENTURY 21 MCBRIDE REALTY GROUP. 386-866-1007
Mortgage Calculator
StellarMLS is the source of this information via Internet Data Exchange Program. All listing information is deemed reliable but not guaranteed and should be independently verified through personal inspection by appropriate professionals. Listings displayed on this website may be subject to prior sale or removal from sale. Availability of any listing should always be independently verified. Listing information is provided for consumer personal, non-commercial use, solely to identify potential properties for potential purchase. All other use is strictly prohibited and may violate relevant federal and state law. Data last updated on