1065 Chelan Falls Drive, Deland, FL 32724
- $340,000
- 4
- BD
- 2
- BA
- 1,943
- SqFt






- List Price
- $340,000
- Status
- Active
- Days on Market
- 44
- Price Change
- ▼ $35,000 1785300328
- MLS#
- V4949704
- Short Sale
- Yes
- Property Style
- Single Family
- Year Built
- 2022
- Bedrooms
- 4
- Bathrooms
- 2
- Living Area
- 1,943
- Lot Size
- 7,724
- Acres
- 0.18
- Total Acreage
- 0 to less than 1/4
- Legal Subdivision Name
- Lakewood Park Ph 1
- MLS Area Major
- Deland
Property Description
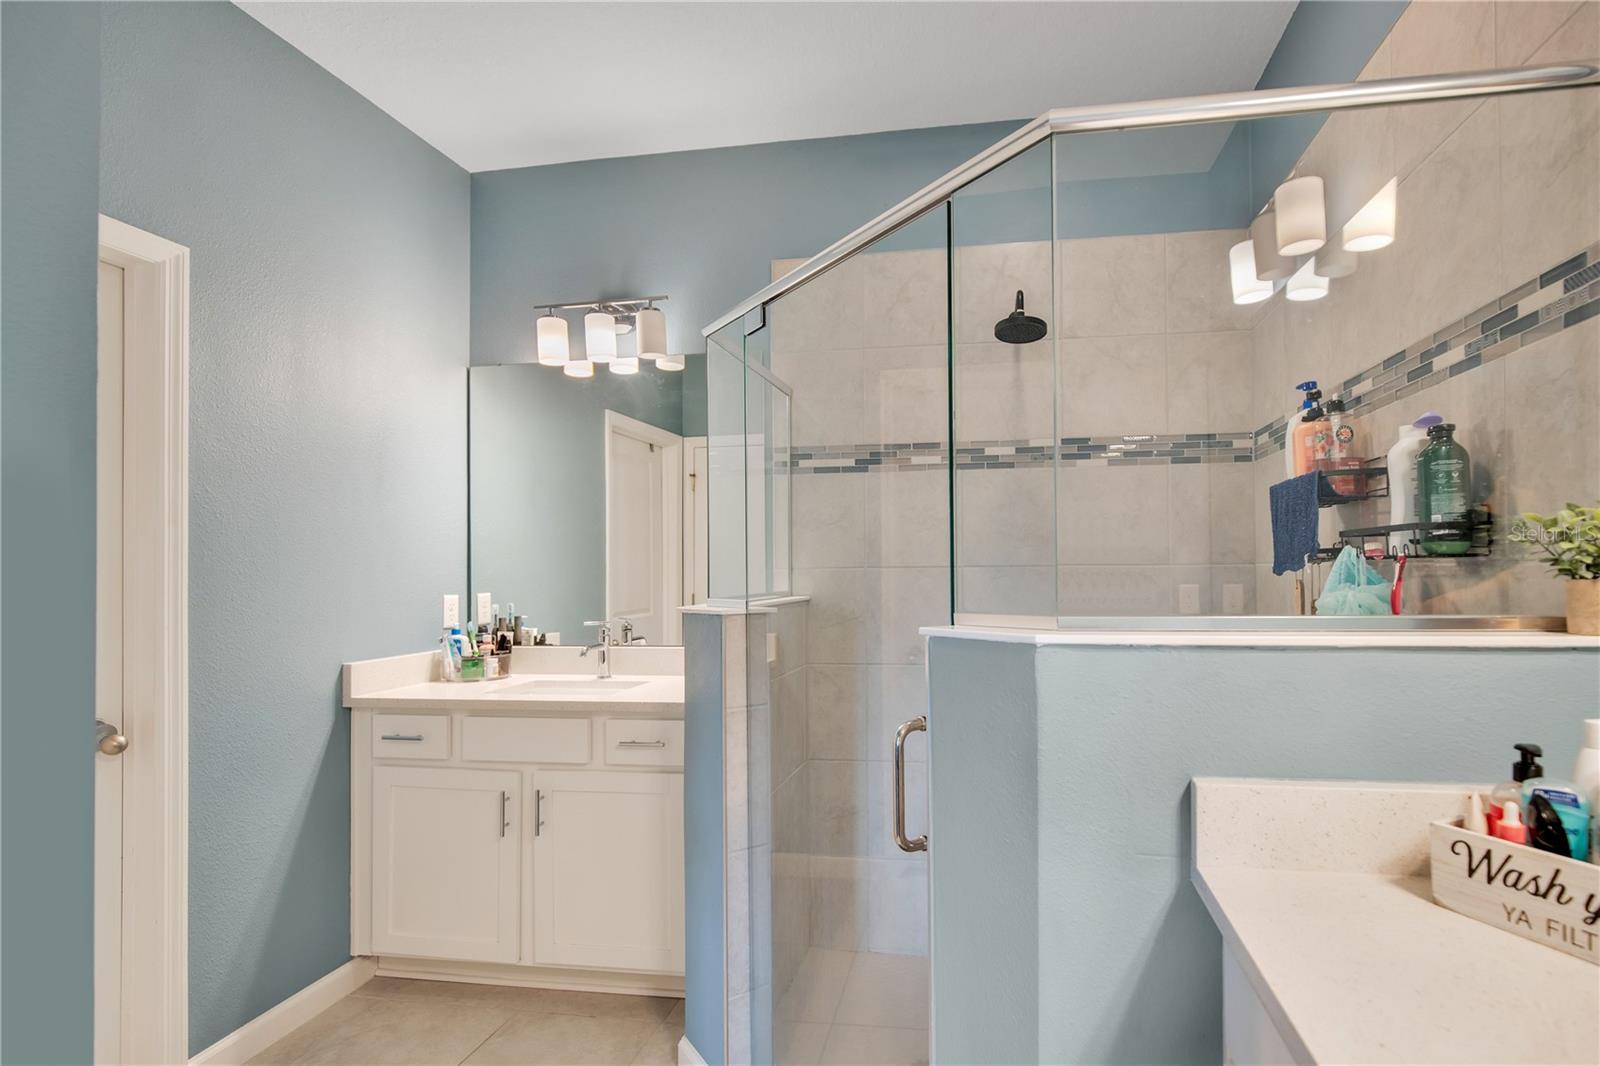
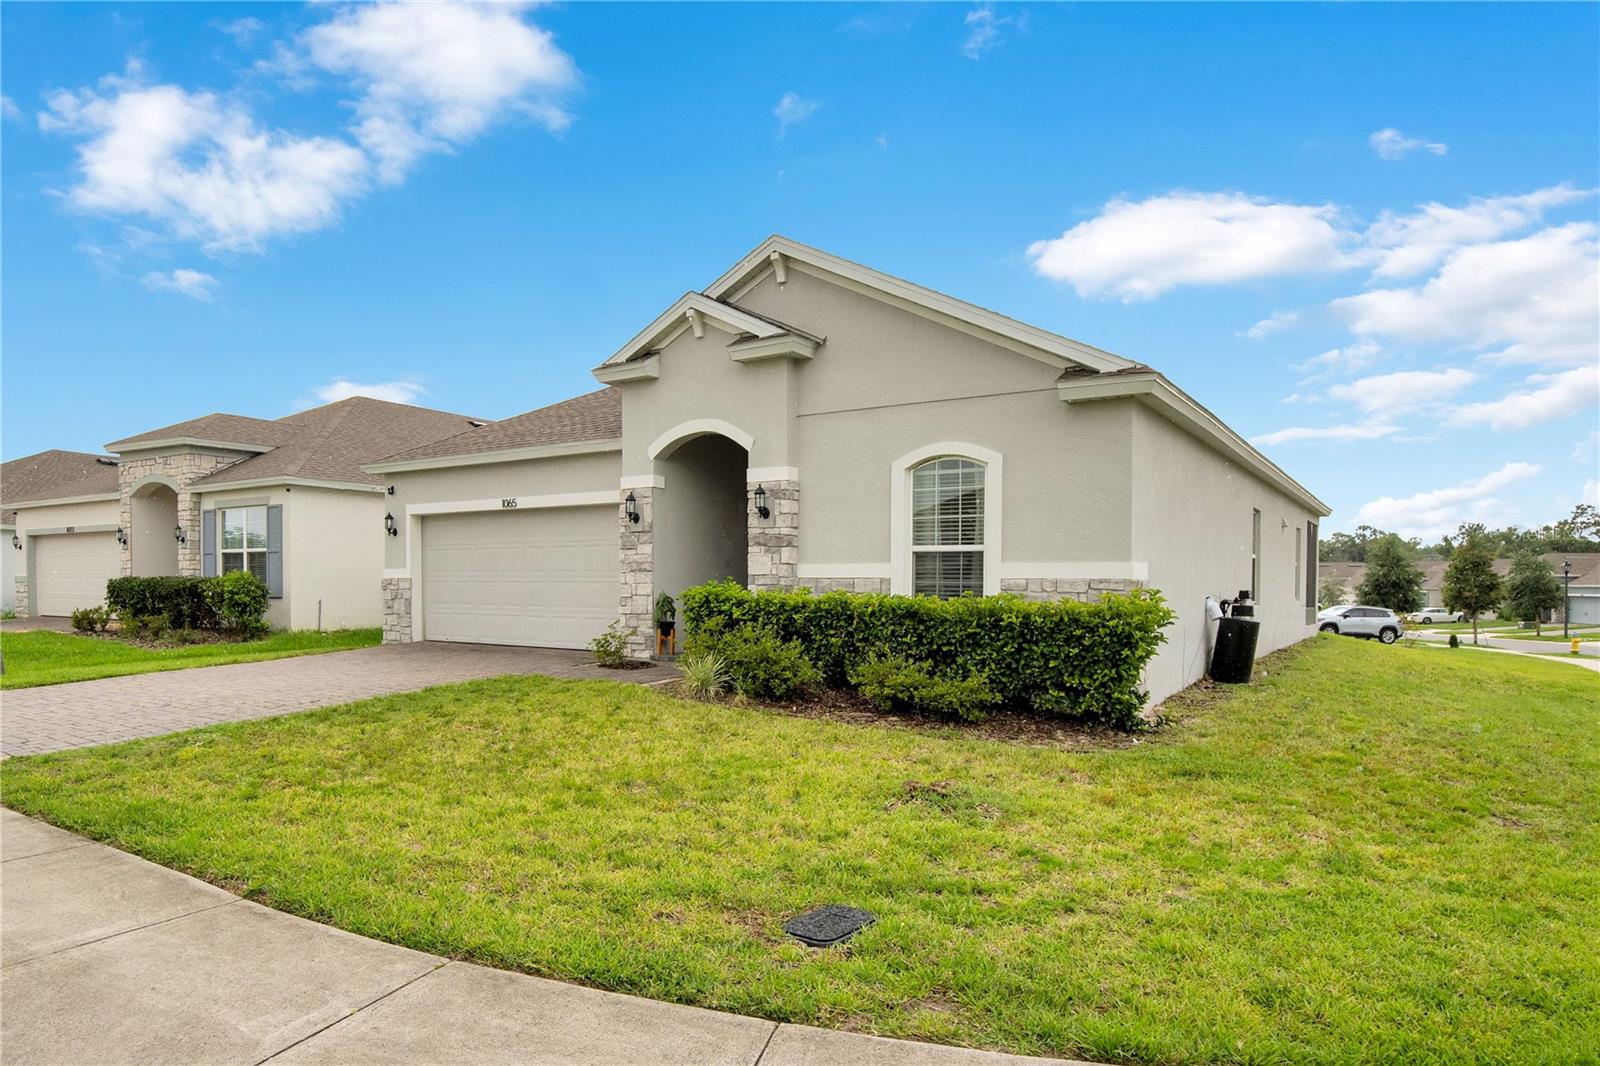
Short Sale. HONEY, STOP THE CAR! Why wait to build when you can own this nearly new Dream Finders Homes Mulberry floor plan? Built in 2022, this beautifully designed single-story home features 4 bedrooms, 2 bathrooms, and approximately 1,938 square feet of thoughtfully designed living space. The popular open-concept layout seamlessly connects the kitchen, dining, and living areas, creating an ideal space for everyday living and entertaining. The spacious owner’s suite includes a walk-in closet and private en-suite bath, while three additional bedrooms provide flexibility for guests, a home office, or growing households. High ceilings and abundant natural light enhance the home’s bright, welcoming feel. Located in the desirable Lakewood Park community, you’ll enjoy modern construction without the wait. Additional features include a 2-car garage, attractive curb appeal, and community amenities such as a pool and playground. Don’t miss your chance to own one of Dream Finders Homes’ most popular floor plans. Schedule your private showing today.
/u.realgeeks.media/josephtipa/Companies_logo.png)
Additional Information
- Taxes
- $6594
- Taxes
- $1,229
- Minimum Lease
- No Minimum
- HOA Fee
- $71
- HOA Payment Schedule
- Monthly
- Community Features
- Community Mailbox, Playground, Pool, Sidewalks, No Deed Restriction
- Property Description
- One Story
- Zoning
- X
- Interior Layout
- Eat-in Kitchen, High Ceilings, Open Floorplan, Thermostat
- Interior Features
- Eat-in Kitchen, High Ceilings, Open Floorplan, Thermostat
- Floor
- Ceramic Tile
- Appliances
- Cooktop, Dishwasher, Disposal, Microwave, Range Hood, Refrigerator
- Utilities
- Cable Available, Electricity Available
- Heating
- Central
- Air Conditioning
- Central Air
- Exterior Construction
- Block
- Roof
- Shingle
- Foundation
- Slab
- Pool
- Community
- Garage Carport
- 2 Car Garage
- Garage Spaces
- 2
- Pets
- Allowed
- Flood Zone Code
- X
- Parcel ID
- 7024-05-00-0860
- Legal Description
- 24 & 23-17-30 LOT 86 LAKEWOOD PARK PHASE 1 MB 62 PGS 168-176 INC PER OR 8229 PG 1211 PER OR 8321 PG 4586
Listing courtesy of CENTURY 21 MCBRIDE REALTY GROUP. 386-866-1007
Mortgage Calculator
StellarMLS is the source of this information via Internet Data Exchange Program. All listing information is deemed reliable but not guaranteed and should be independently verified through personal inspection by appropriate professionals. Listings displayed on this website may be subject to prior sale or removal from sale. Availability of any listing should always be independently verified. Listing information is provided for consumer personal, non-commercial use, solely to identify potential properties for potential purchase. All other use is strictly prohibited and may violate relevant federal and state law. Data last updated on