6352 Sprucepine Lane, St Cloud, FL 34771
- $419,900
- 4
- BD
- 4
- BA
- 2,464
- SqFt




- List Price
- $419,900
- Status
- Active
- Days on Market
- 47
- Price Change
- ▼ $6,000 1787965902
- MLS#
- TB8535915
- Property Style
- Single Family
- Architectural Style
- Traditional
- Year Built
- 2022
- Bedrooms
- 4
- Bathrooms
- 4
- Baths Half
- 1
- Living Area
- 2,464
- Lot Size
- 5,663
- Acres
- 0.13
- Total Acreage
- 0 to less than 1/4
- Legal Subdivision Name
- Pine Glen
- MLS Area Major
- St Cloud (Magnolia Square)
Property Description
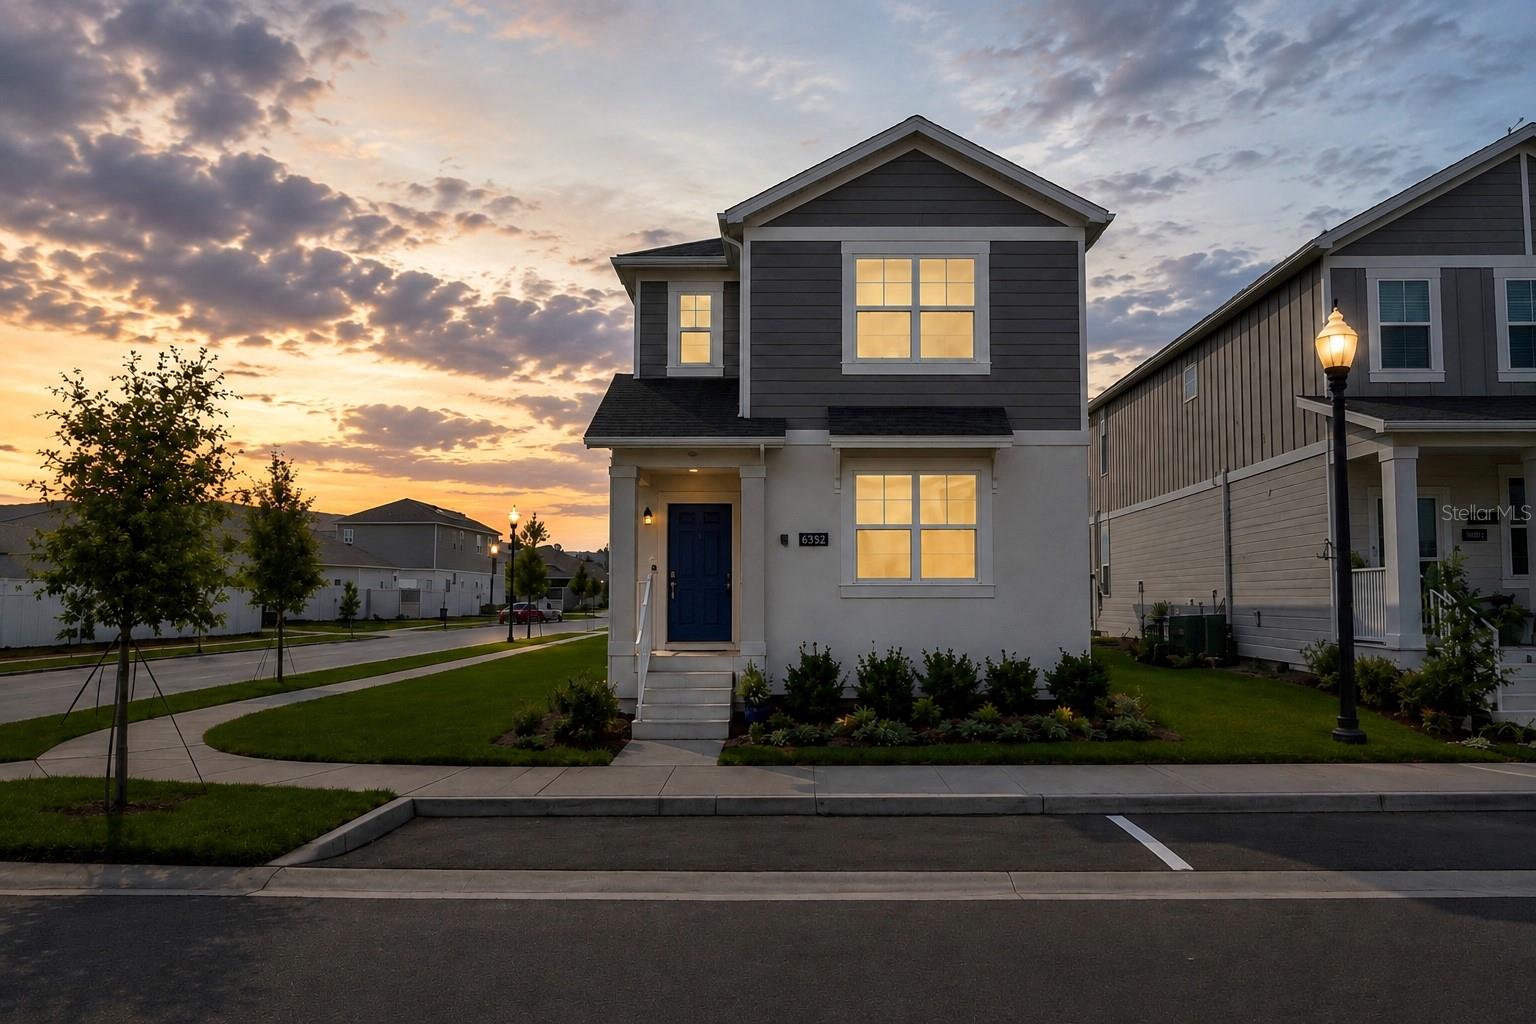
Spacious Corner-Lot Home with Dual Primary Suites – Minutes from Lake Nona & Orlando Welcome to this impeccably maintained two-story home with the perfect blend of space, comfort, and convenience. A standout feature of this home is its two spacious primary suites, each with a private en-suite bathroom and walk-in closet. One on the first floor and another upstairs - ideal for multigenerational living, guests, or added privacy. The open-concept floor plan creates space for entertaining. The kitchen showcases enhanced lighting, quartz countertops, a closet pantry, a large center island with breakfast bar seating, and new appliances. Situated on a corner lot with a large yard that offers plenty of room to fence in for pets, play, or your own private outdoor retreat. The home has a two-car garage. Pine Glen has great amenities: large park with playground, soccer fields, dog park, tennis court, basketball court, and sidewalks. Additional highlights: Solar panels, ring security system with cameras, low HOA fees, excellent location near Lake Nona, Orlando, good schools, shopping, dining, and theme parks.
/u.realgeeks.media/josephtipa/Companies_logo.png)
Additional Information
- Taxes
- $4566
- Minimum Lease
- 7 Months
- HOA Fee
- $90
- HOA Payment Schedule
- Monthly
- Maintenance Includes
- Maintenance Grounds, Recreational Facilities
- Location
- Corner Lot, Sidewalk
- Community Features
- Dog Park, Park, Playground, Sidewalks, Tennis Court(s), No Deed Restriction
- Property Description
- Two Story
- Zoning
- RESI
- Interior Layout
- Cathedral Ceiling(s), Ceiling Fans(s), Eat-in Kitchen, High Ceilings, Kitchen/Family Room Combo, Open Floorplan, PrimaryBedroom Upstairs, Solid Surface Counters, Split Bedroom, Vaulted Ceiling(s)
- Interior Features
- Cathedral Ceiling(s), Ceiling Fans(s), Eat-in Kitchen, High Ceilings, Kitchen/Family Room Combo, Open Floorplan, PrimaryBedroom Upstairs, Solid Surface Counters, Split Bedroom, Vaulted Ceiling(s)
- Floor
- Carpet, Ceramic Tile
- Appliances
- Dishwasher, Disposal, Dryer, Electric Water Heater, Exhaust Fan, Ice Maker, Microwave, Range, Refrigerator, Washer
- Utilities
- Cable Connected, Electricity Connected, Public, Sewer Connected, Water Connected
- Heating
- Central, Electric
- Air Conditioning
- Central Air
- Exterior Construction
- Block, Stucco
- Exterior Features
- Sidewalk
- Roof
- Shingle
- Foundation
- Slab
- Pool
- No Pool
- Garage Carport
- 2 Car Garage
- Garage Spaces
- 2
- Garage Features
- Driveway, Garage Faces Rear
- Elementary School
- Harmony Community School (K-5)
- Middle School
- Harmony Middle
- High School
- Harmony High
- Pets
- Allowed
- Flood Zone Code
- X
- Parcel ID
- 14-26-31-4723-0001-0010
- Legal Description
- PINE GLEN PB 31 PGS 28-34 LOT 1
Listing courtesy of LISTED SIMPLY. 800-995-5879
Mortgage Calculator
StellarMLS is the source of this information via Internet Data Exchange Program. All listing information is deemed reliable but not guaranteed and should be independently verified through personal inspection by appropriate professionals. Listings displayed on this website may be subject to prior sale or removal from sale. Availability of any listing should always be independently verified. Listing information is provided for consumer personal, non-commercial use, solely to identify potential properties for potential purchase. All other use is strictly prohibited and may violate relevant federal and state law. Data last updated on