Share this with your friends


407-488-3020
Real Estate Company
2118 E Keysville Road, Lithia, FL 33547
- $358,000
- 3
- BD
- 1
- BA
- 1,176
- SqFt








- List Price
- $358,000
- Status
- Active
- Days on Market
- 80
- Price Change
- ▼ $37,000 1789763214
- MLS#
- TB8531197
- Property Style
- Single Family
- Year Built
- 1973
- Bedrooms
- 3
- Bathrooms
- 1
- Living Area
- 1,176
- Lot Size
- 52,708
- Acres
- 1.21
- Total Acreage
- 1 to less than 2
- Legal Subdivision Name
- Unplatted
- MLS Area Major
- Lithia
Property Description
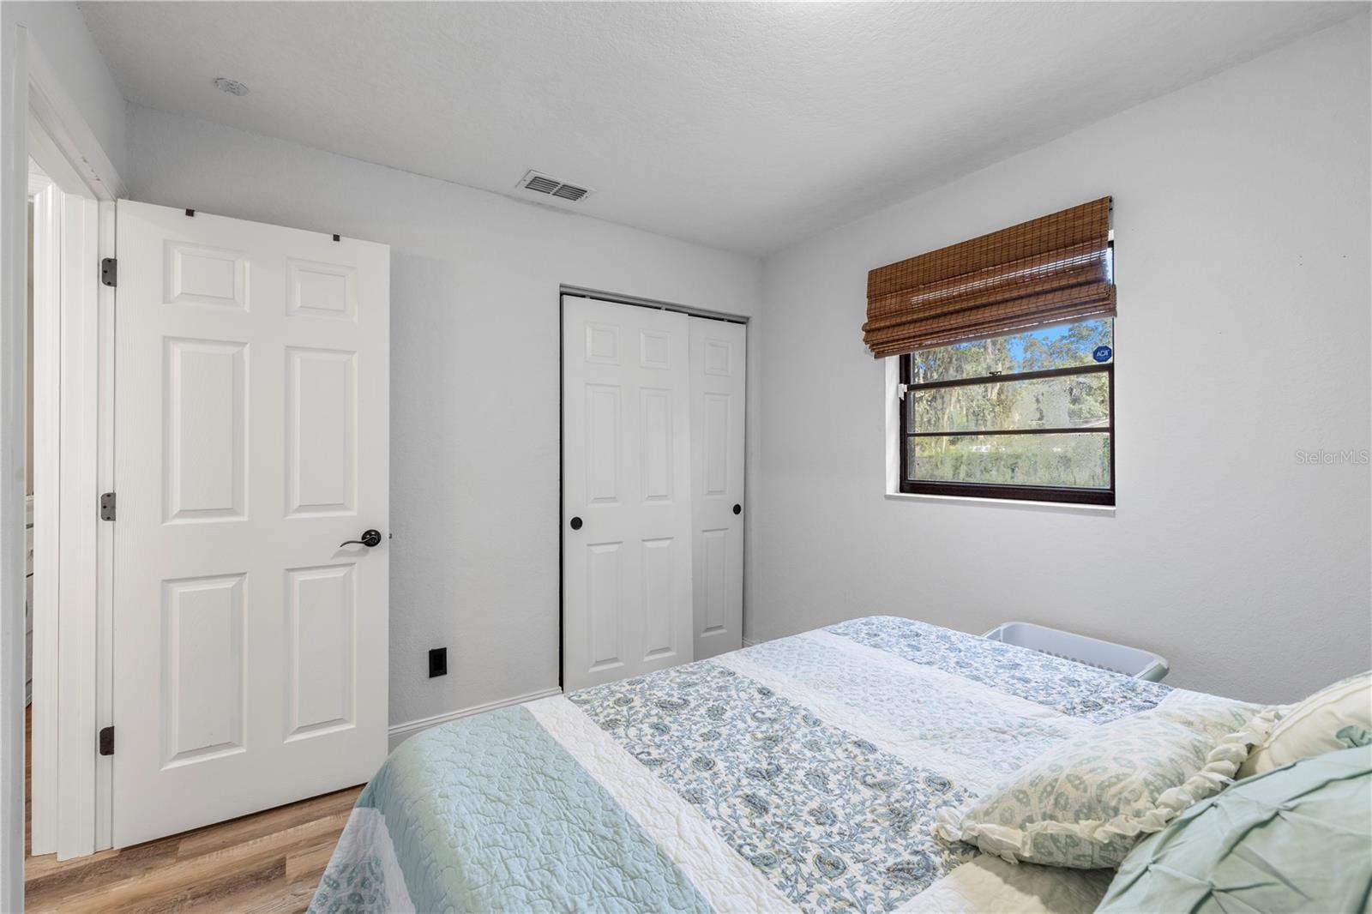
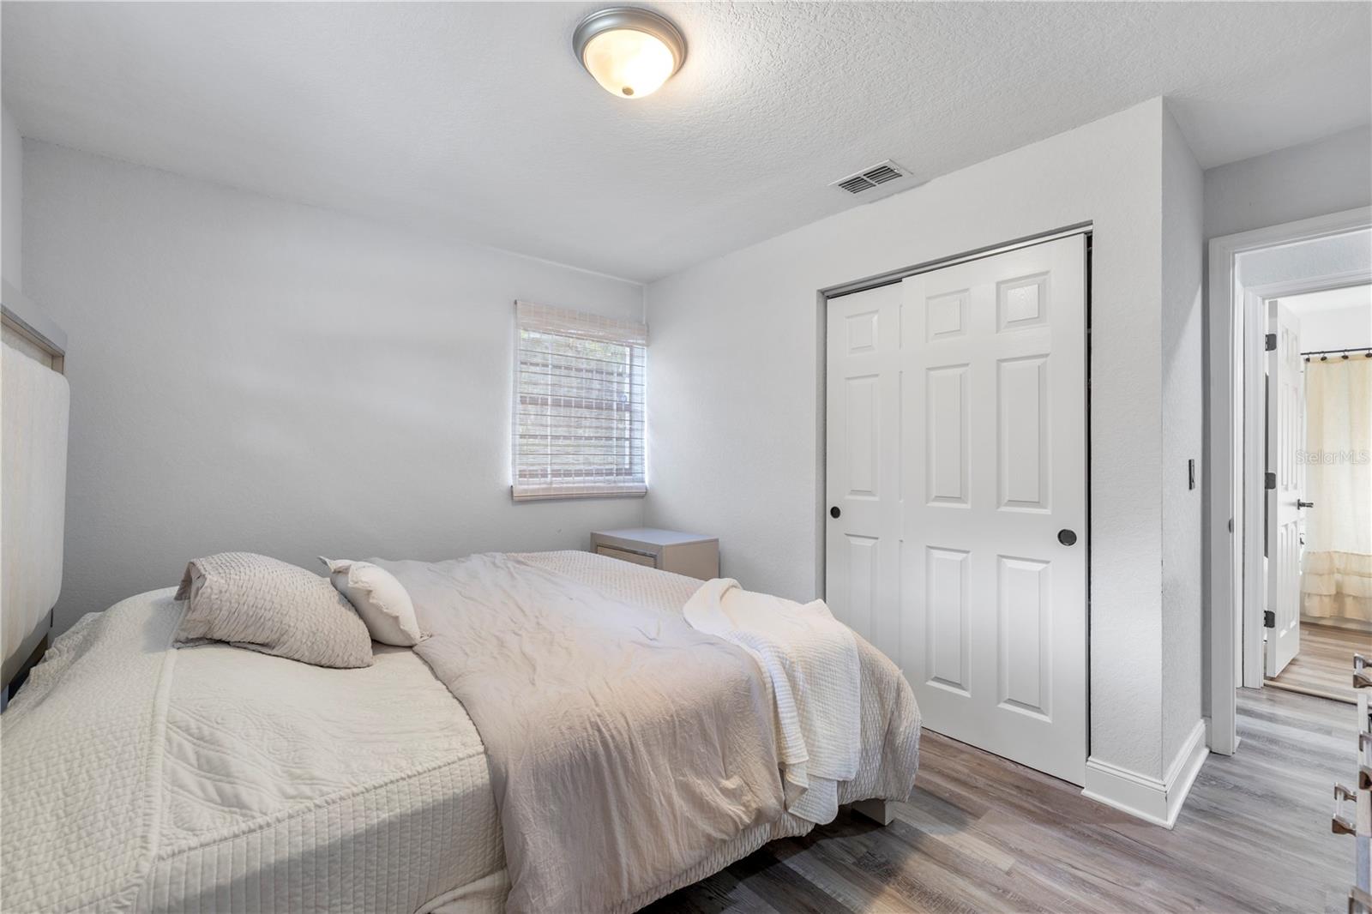
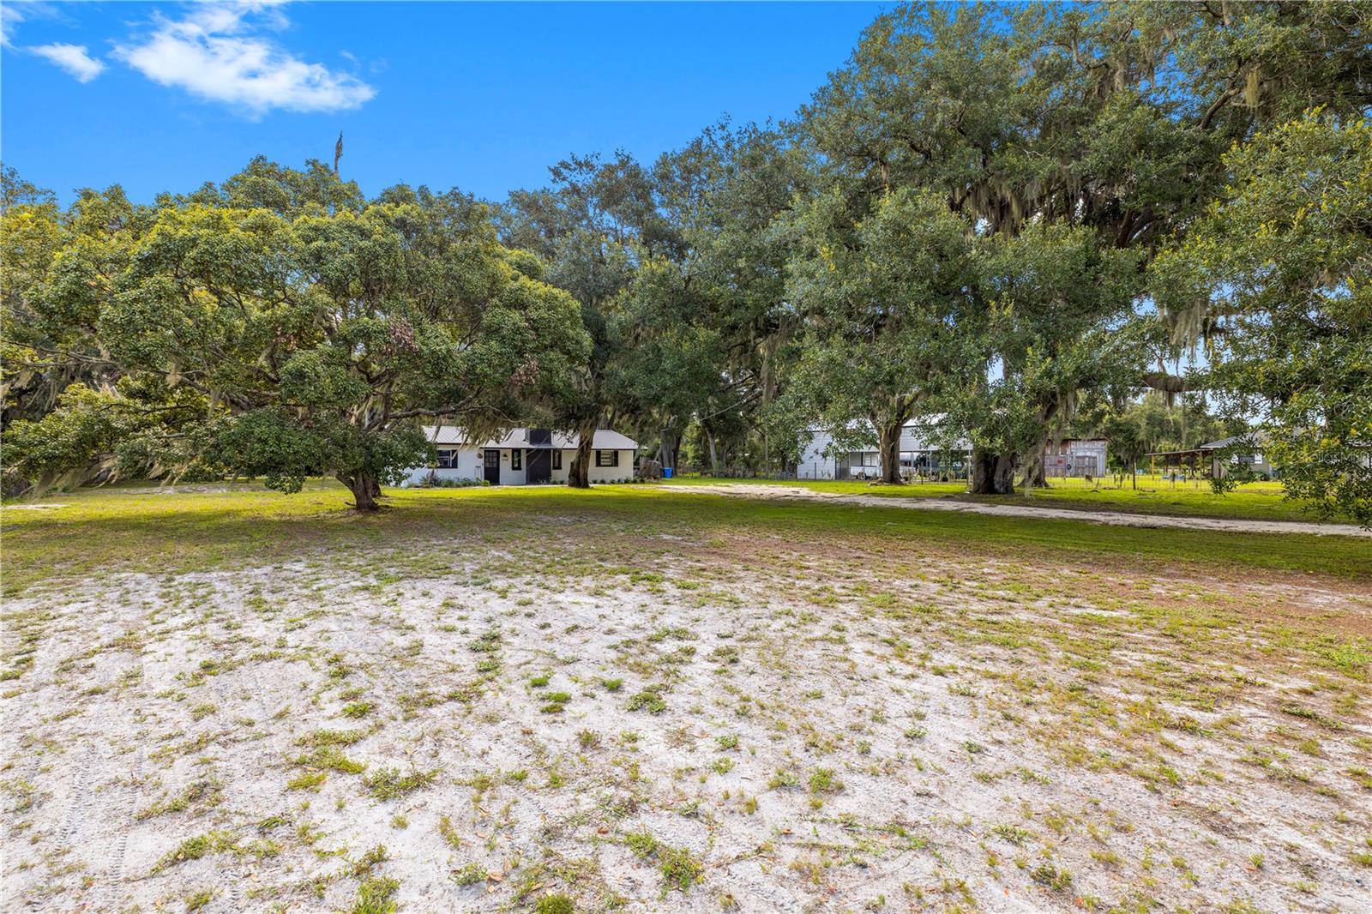
This 3-bedroom, 1-bath single-family home sits on an over 1-acre lot in Lithia with no HOA or CDD. The interior features durable flooring, a functional kitchen with wood cabinetry and ample cabinet storage, and a bathroom with an updated vanity and tiled shower surround. Natural light fills the living spaces, creating a comfortable layout for everyday living. Outside, the property offers room to spread out with open yard space and a large detached shed that provides flexible storage, workshop, or hobby space. The oversized lot offers plenty of space for equipment, recreational vehicles, or future outdoor improvements while maintaining privacy. Located in Lithia, this property provides a rural setting with convenient access to nearby shopping, dining, parks, and major roadways for commuting throughout the Tampa Bay area. The combination of acreage, outbuilding, and the freedom of no HOA or CDD makes this a versatile option for buyers looking for extra space.
/u.realgeeks.media/josephtipa/Companies_logo.png)
Additional Information
- Taxes
- $4160
- Minimum Lease
- No Minimum
- Community Features
- No Deed Restriction
- Property Description
- One Story
- Zoning
- AS-1
- Interior Layout
- Ceiling Fans(s), Kitchen/Family Room Combo, Living Room/Dining Room Combo, Primary Bedroom Main Floor
- Interior Features
- Ceiling Fans(s), Kitchen/Family Room Combo, Living Room/Dining Room Combo, Primary Bedroom Main Floor
- Floor
- Luxury Vinyl
- Appliances
- Range
- Utilities
- Electricity Available, Electricity Connected
- Heating
- Central
- Air Conditioning
- Central Air
- Fireplace Description
- Decorative, Electric
- Exterior Construction
- Block, Stucco
- Exterior Features
- Lighting, Private Mailbox
- Roof
- Metal
- Foundation
- Block
- Pool
- No Pool
- Garage Carport
- 2 Car Garage
- Garage Spaces
- 2
- Garage Features
- Driveway, Workshop in Garage
- Elementary School
- Pinecrest-Hb
- Middle School
- Turkey Creek-Hb
- High School
- Durant-HB
- Flood Zone Code
- X
- Parcel ID
- U-15-30-22-ZZZ-000005-19820.0
- Legal Description
- S 150 FT OF N 2550 FT OF W 490 FT OF SE 1/4 LYING W OF SCL RR LESS R/W
Listing courtesy of LPT REALTY, LLC. 877-366-2213
How much is your Florida home worth?
...get instant property value now!
Mortgage Calculator
StellarMLS is the source of this information via Internet Data Exchange Program. All listing information is deemed reliable but not guaranteed and should be independently verified through personal inspection by appropriate professionals. Listings displayed on this website may be subject to prior sale or removal from sale. Availability of any listing should always be independently verified. Listing information is provided for consumer personal, non-commercial use, solely to identify potential properties for potential purchase. All other use is strictly prohibited and may violate relevant federal and state law. Data last updated on