131 Clowson Court, Ocoee, FL 34761
- $455,000
- 4
- BD
- 2
- BA
- 1,839
- SqFt




- List Price
- $455,000
- Status
- Active
- Days on Market
- 124
- Price Change
- ▼ $2,000 1788209738
- MLS#
- TB8510776
- Property Style
- Single Family
- Architectural Style
- Patio Home
- Year Built
- 1992
- Bedrooms
- 4
- Bathrooms
- 2
- Living Area
- 1,839
- Lot Size
- 9,119
- Total Acreage
- Non-Applicable
- Legal Subdivision Name
- Silver Bend
- MLS Area Major
- Ocoee
Property Description
.
/u.realgeeks.media/josephtipa/Companies_logo.png)
Additional Information
- Taxes
- $6395
- Minimum Lease
- No Minimum
- HOA Fee
- $265
- HOA Payment Schedule
- Annually
- Maintenance Includes
- Guard - 24 Hour
- Community Features
- Deed Restrictions, Sidewalks, Street Lights
- Property Description
- One Story
- Zoning
- R-1AA
- Interior Layout
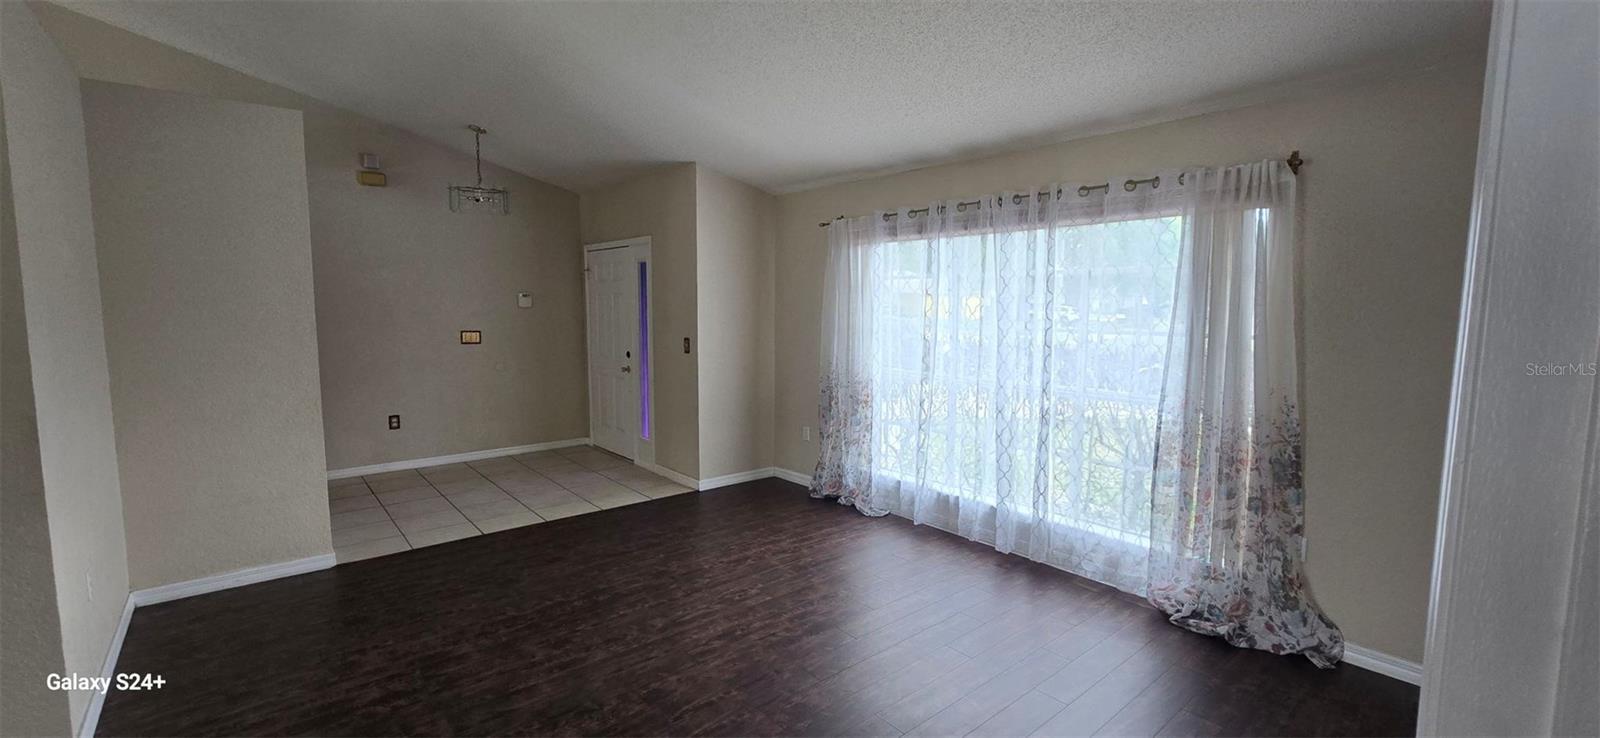
- Cathedral Ceiling(s), Ceiling Fans(s), Crown Molding, Eat-in Kitchen, High Ceilings, Kitchen/Family Room Combo, Living Room/Dining Room Combo, Open Floorplan, Primary Bedroom Main Floor, Split Bedroom, Walk-In Closet(s), Window Treatments
- Interior Features
- Cathedral Ceiling(s), Ceiling Fans(s), Crown Molding, Eat-in Kitchen, High Ceilings, Kitchen/Family Room Combo, Living Room/Dining Room Combo, Open Floorplan, Primary Bedroom Main Floor, Split Bedroom, Walk-In Closet(s), Window Treatments
- Floor
- Tile, Wood
- Appliances
- Convection Oven, Cooktop, Electric Water Heater, Freezer, Ice Maker, Microwave, None, Range, Refrigerator
- Utilities
- Cable Available, Cable Connected, Phone Available
- Heating
- Central
- Air Conditioning
- Central Air
- Fireplace Description
- Electric, Family Room
- Exterior Construction
- Block
- Exterior Features
- Outdoor Shower, Private Mailbox, Sidewalk, Sprinkler Metered
- Roof
- Shingle
- Foundation
- Concrete Perimeter
- Pool
- Private
- Pool Type
- Child Safety Fence, Gunite, In Ground, Indoor, Pool Sweep, Screen Enclosure
- Garage Carport
- 2 Car Garage
- Garage Spaces
- 2
- Garage Features
- Driveway
- Pets
- Not Allowed
- Flood Zone Code
- X
- Parcel ID
- 16-22-28-8049-00-860
- Legal Description
- SILVER BEND UNIT 1 30/4 LOT 86
Listing courtesy of JACK KELLER INC. 727-586-1497
Mortgage Calculator
StellarMLS is the source of this information via Internet Data Exchange Program. All listing information is deemed reliable but not guaranteed and should be independently verified through personal inspection by appropriate professionals. Listings displayed on this website may be subject to prior sale or removal from sale. Availability of any listing should always be independently verified. Listing information is provided for consumer personal, non-commercial use, solely to identify potential properties for potential purchase. All other use is strictly prohibited and may violate relevant federal and state law. Data last updated on