160 Bloomingdale Drive, Davenport, FL 33897
- $399,000
- 4
- BD
- 3
- BA
- 1,929
- SqFt



- List Price
- $399,000
- Status
- Active
- Days on Market
- 47
- Price Change
- ▼ $11,000 1790194065
- MLS#
- S5155219
- Property Style
- Single Family
- Year Built
- 2003
- Bedrooms
- 4
- Bathrooms
- 3
- Living Area
- 1,929
- Lot Size
- 6,778
- Acres
- 0.16
- Total Acreage
- 0 to less than 1/4
- Legal Subdivision Name
- Hampton Estates
- MLS Area Major
- Davenport
Property Description
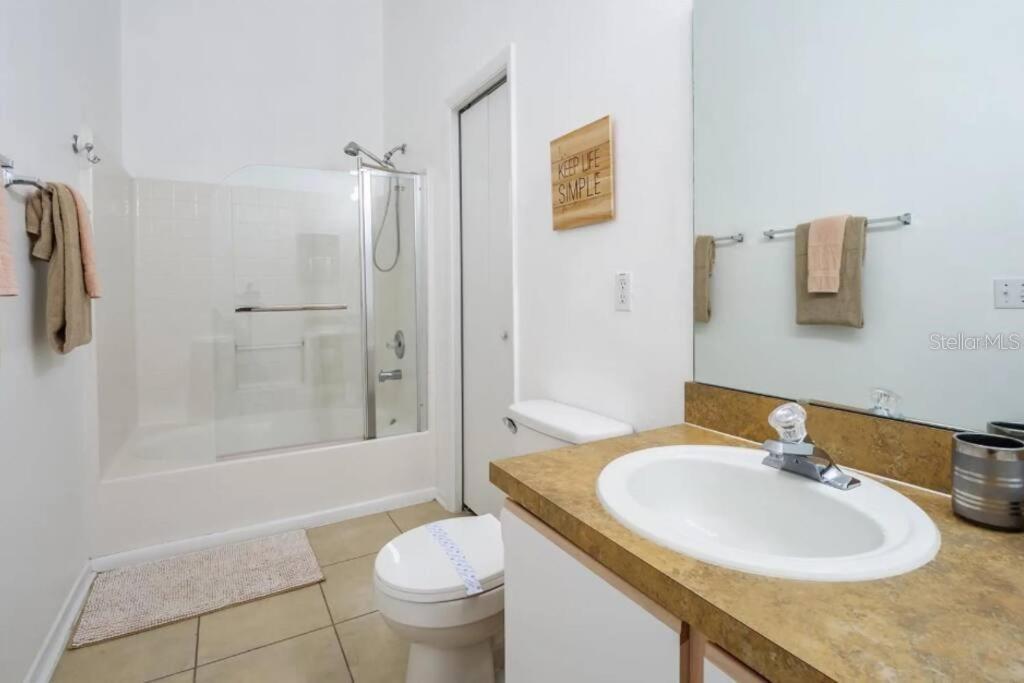
Very well maintained home. NEW ROOF IN 2023, POOL HEATER 2023, AC unit 2024 with a fenced back yard. Fantastic location, 15 minutes to the Disney attractions and short term rentals are allowed in the community making this a great opportunity for investors looking to rent the home for vacation rentals, winter snow birds or for your new residence. This home is sold fully furnished, just pack your bags and move right in. 4 Bedrooms, 3 bathrooms, 2 primary suites, soaking tub, high ceilings and lots of natural light. NO CARPET in the home with tile and (vinyl plank flooring in 2021). Large open floor plan allows you to prepare your family meals while enjoying the view of the pool, fully fenced back yard for privacy and if you have pets. Spend your evenings relaxing by your sparkling screened in heated pool after a day at work or visiting the local sights. This family friendly community offers residents, tennis, volleyball & basketball courts and playground. Also a low HOA fees and NO CDD fees. Current homeowner has enjoyed the home for years and now it's time to sell. Plenty of dining and shopping options close to the neighborhood. Don't wait, call today to set up a showing.
/u.realgeeks.media/josephtipa/Companies_logo.png)
Additional Information
- Taxes
- $4939
- Minimum Lease
- 1-7 Days
- HOA Fee
- $523
- HOA Payment Schedule
- Quarterly
- Maintenance Includes
- Maintenance Grounds, Recreational Facilities
- Community Features
- Deed Restrictions, Park, Sidewalks, Tennis Court(s)
- Property Description
- One Story
- Interior Layout
- Ceiling Fans(s), Eat-in Kitchen
- Interior Features
- Ceiling Fans(s), Eat-in Kitchen
- Floor
- Ceramic Tile, Vinyl
- Appliances
- Dishwasher, Disposal, Dryer, Electric Water Heater, Microwave, Range, Refrigerator, Washer
- Utilities
- Cable Connected, Electricity Connected, Public, Sewer Connected, Sprinkler Recycled, Underground Utilities, Water Connected
- Heating
- Central, Electric
- Air Conditioning
- Central Air
- Exterior Construction
- Block, Stucco
- Roof
- Shingle
- Foundation
- Slab
- Pool
- Private
- Pool Type
- Gunite, Heated, In Ground
- Garage Carport
- 2 Car Garage
- Garage Spaces
- 2
- Garage Dimensions
- 20x20
- Fences
- Vinyl
- Pets
- Allowed
- Flood Zone Code
- X
- Parcel ID
- 26-25-24-488070-000330
- Legal Description
- HAMPTON ESTATES PHASE 2 VILLAGE 5 PB 117 PGS 44-45 LOT 33
Listing courtesy of AMERICAN IDEAL HOMES, LLC. 407-397-7058
Mortgage Calculator
StellarMLS is the source of this information via Internet Data Exchange Program. All listing information is deemed reliable but not guaranteed and should be independently verified through personal inspection by appropriate professionals. Listings displayed on this website may be subject to prior sale or removal from sale. Availability of any listing should always be independently verified. Listing information is provided for consumer personal, non-commercial use, solely to identify potential properties for potential purchase. All other use is strictly prohibited and may violate relevant federal and state law. Data last updated on