340 Ballyshannon Drive, Davenport, FL 33897
- $500,000
- 5
- BD
- 4
- BA
- 2,838
- SqFt




- List Price
- $500,000
- Status
- Active
- Days on Market
- 50
- MLS#
- S5155082
- Property Style
- Single Family
- Year Built
- 2000
- Bedrooms
- 5
- Bathrooms
- 4
- Living Area
- 2,838
- Lot Size
- 9,013
- Acres
- 0.21
- Total Acreage
- 0 to less than 1/4
- Legal Subdivision Name
- Hampton Estates
- MLS Area Major
- Davenport
Property Description
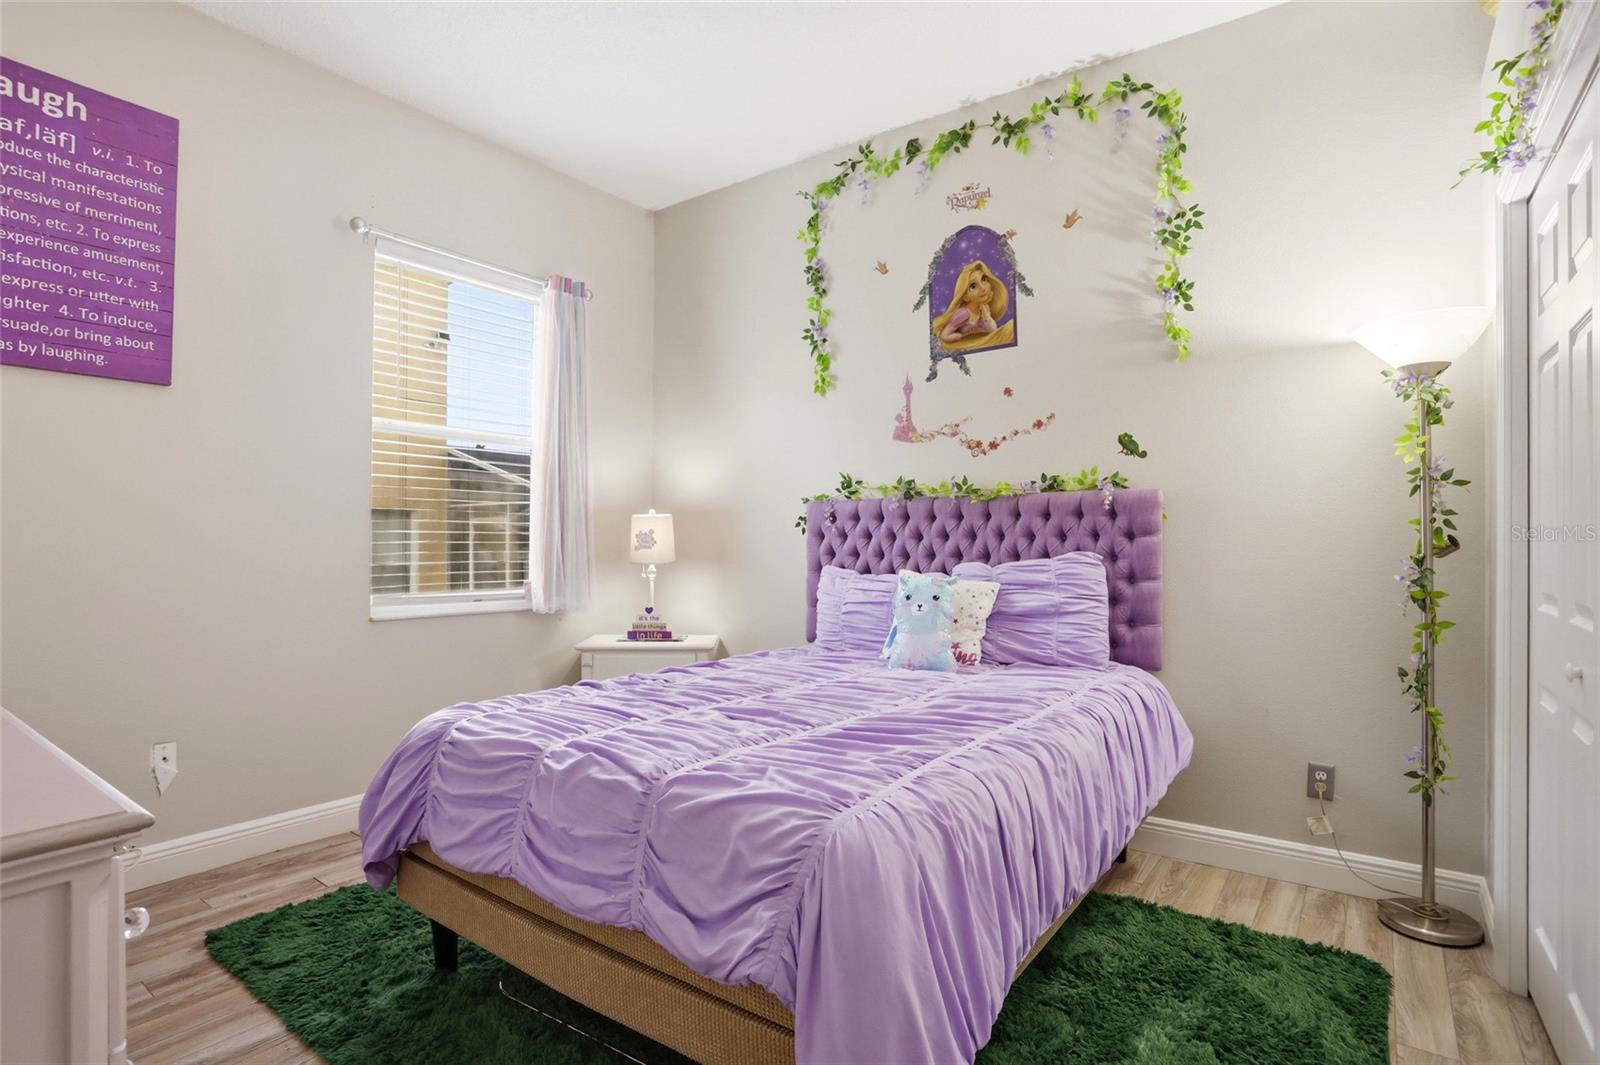
Welcome to this spacious 5-bedroom, 4-bath pool home in the sought-after Hampton Estates community of Davenport. Offering a versatile floor plan and room for everyone, this move-in ready home features a private upstairs space, complete with the fifth bedroom and full bathroom - perfect for guests, extended family, or a private home office. Inside, you’ll find multiple living spaces designed for both everyday living and entertaining, including a formal living room, family room, dining area, and an additional sitting space. The oversized primary suite is a true retreat, featuring private access to the pool patio, dual walk-in closets, dual vanities, a walk-in shower, and a relaxing tub. Step outside to your own private backyard oasis, complete with a screened pool and spa, covered lanai, and plenty of space to relax or entertain. A convenient pool bath with direct exterior access adds both comfort and functionality. Additional highlights include an updated HVAC system (2025) and a desirable lot location offering added privacy and curb appeal at the intersection of two neighborhood streets. Residents of Hampton Estates enjoy community amenities including a park, playgrounds, and sports courts, while being just minutes from ChampionsGate, Northeast Regional Park, golf courses, shopping, dining, and Orlando’s world-famous attractions. Short-term rentals are permitted, making this an excellent opportunity as a primary residence, vacation home, or investment property.
/u.realgeeks.media/josephtipa/Companies_logo.png)
Additional Information
- Taxes
- $5748
- Minimum Lease
- No Minimum
- HOA Fee
- $523
- HOA Payment Schedule
- Quarterly
- Community Features
- Playground, Tennis Court(s), No Deed Restriction
- Property Description
- Two Story
- Interior Layout
- Ceiling Fans(s), High Ceilings, Primary Bedroom Main Floor, Thermostat
- Interior Features
- Ceiling Fans(s), High Ceilings, Primary Bedroom Main Floor, Thermostat
- Floor
- Other
- Appliances
- Dishwasher, Disposal, Dryer, Microwave, Range, Refrigerator, Washer, Wine Refrigerator
- Utilities
- Other
- Heating
- Central
- Air Conditioning
- Central Air
- Exterior Construction
- Stucco
- Exterior Features
- Private Mailbox, Rain Gutters, Sidewalk, Sliding Doors
- Roof
- Shingle
- Foundation
- Slab
- Pool
- Private
- Pool Type
- In Ground, Screen Enclosure
- Garage Carport
- 2 Car Garage
- Garage Spaces
- 2
- Pets
- Allowed
- Flood Zone Code
- X
- Parcel ID
- 26-25-24-488065-001400
- Legal Description
- HAMPTON ESTATES PHASE I, VILLAGES 1-B & 2-B PB 109 PGS 18 THRU 21 LOT 140
Listing courtesy of ORANGE SLICE PROPERTIES. 863-632-9765
Mortgage Calculator
StellarMLS is the source of this information via Internet Data Exchange Program. All listing information is deemed reliable but not guaranteed and should be independently verified through personal inspection by appropriate professionals. Listings displayed on this website may be subject to prior sale or removal from sale. Availability of any listing should always be independently verified. Listing information is provided for consumer personal, non-commercial use, solely to identify potential properties for potential purchase. All other use is strictly prohibited and may violate relevant federal and state law. Data last updated on