2700 Zuni Road, St Cloud, FL 34771
- $1,200,000
- 2
- BD
- 4
- BA
- 3,117
- SqFt







- List Price
- $1,200,000
- Status
- Active
- Days on Market
- 0
- MLS#
- S5155054
- Property Style
- Single Family
- Architectural Style
- Other
- Year Built
- 2013
- Bedrooms
- 2
- Bathrooms
- 4
- Baths Half
- 1
- Living Area
- 3,117
- Lot Size
- 236,966
- Acres
- 5.44
- Total Acreage
- 5 to less than 10
- Legal Subdivision Name
- Narcoossee New Map Of
- MLS Area Major
- St Cloud (Magnolia Square)
Property Description
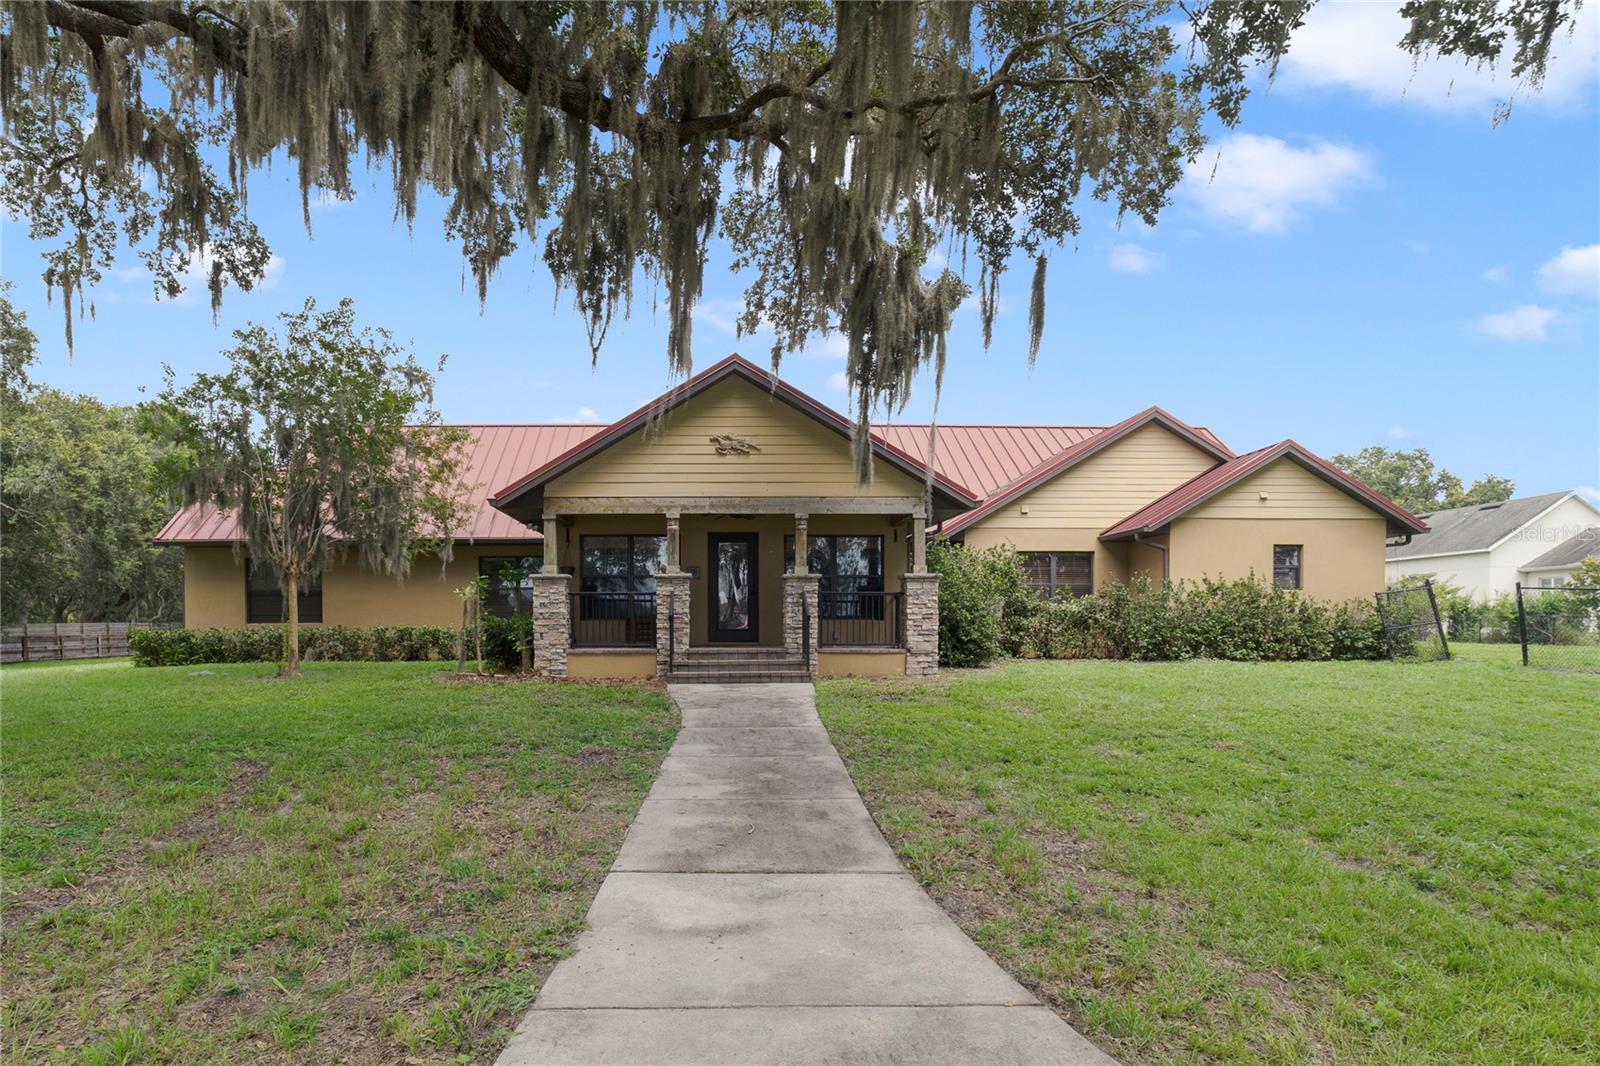
Welcome to Paradise! Rare opportunity to own a stunning lakefront estate on 5 private acres with no HOA! This exceptional single-family home offers the perfect blend of peaceful country living and everyday convenience. Enjoy breathtaking waterfront views, room to roam, and endless possibilities for outdoor recreation, gardening, animals (Horses Allowed), or future additions. Bring your boats, RVs, and other toys—there's plenty of space and no HOA restrictions. Whether you're looking for a private family retreat or an entertainer's oasis, this unique property delivers the freedom and lifestyle you've been searching for. Additional features include a 30 x 60 Barn with a 2 bedroom, 1 bathroom apartment or In-Law Suite and 2 car garage. This property is fenced and cross fenced. There is a workshop and other structure for chickens or other uses. The dock needs TLC. You will love the location ... country atmosphere and great neighborhood. Only 45 minutes to the beach, 15 minutes to the Orlando International Airport, 15 minutes to the UCF Medical School, VA Hospital, Nemours Children's Hospital Research Park and Lake Nona Center ... and less than an hour to Central Florida area attractions! Major shopping and Grocery stores are just minutes away. Call today for a home preview! Don't miss your chance to own a piece of your own private waterfront sanctuary!
/u.realgeeks.media/josephtipa/Companies_logo.png)
Additional Information
- Taxes
- $4769
- Minimum Lease
- 7 Months
- Location
- Cleared, In County, Landscaped, Level, Oversized Lot, Pasture, Paved
- Community Features
- No Deed Restriction
- Property Description
- One Story
- Zoning
- OAC
- Interior Layout
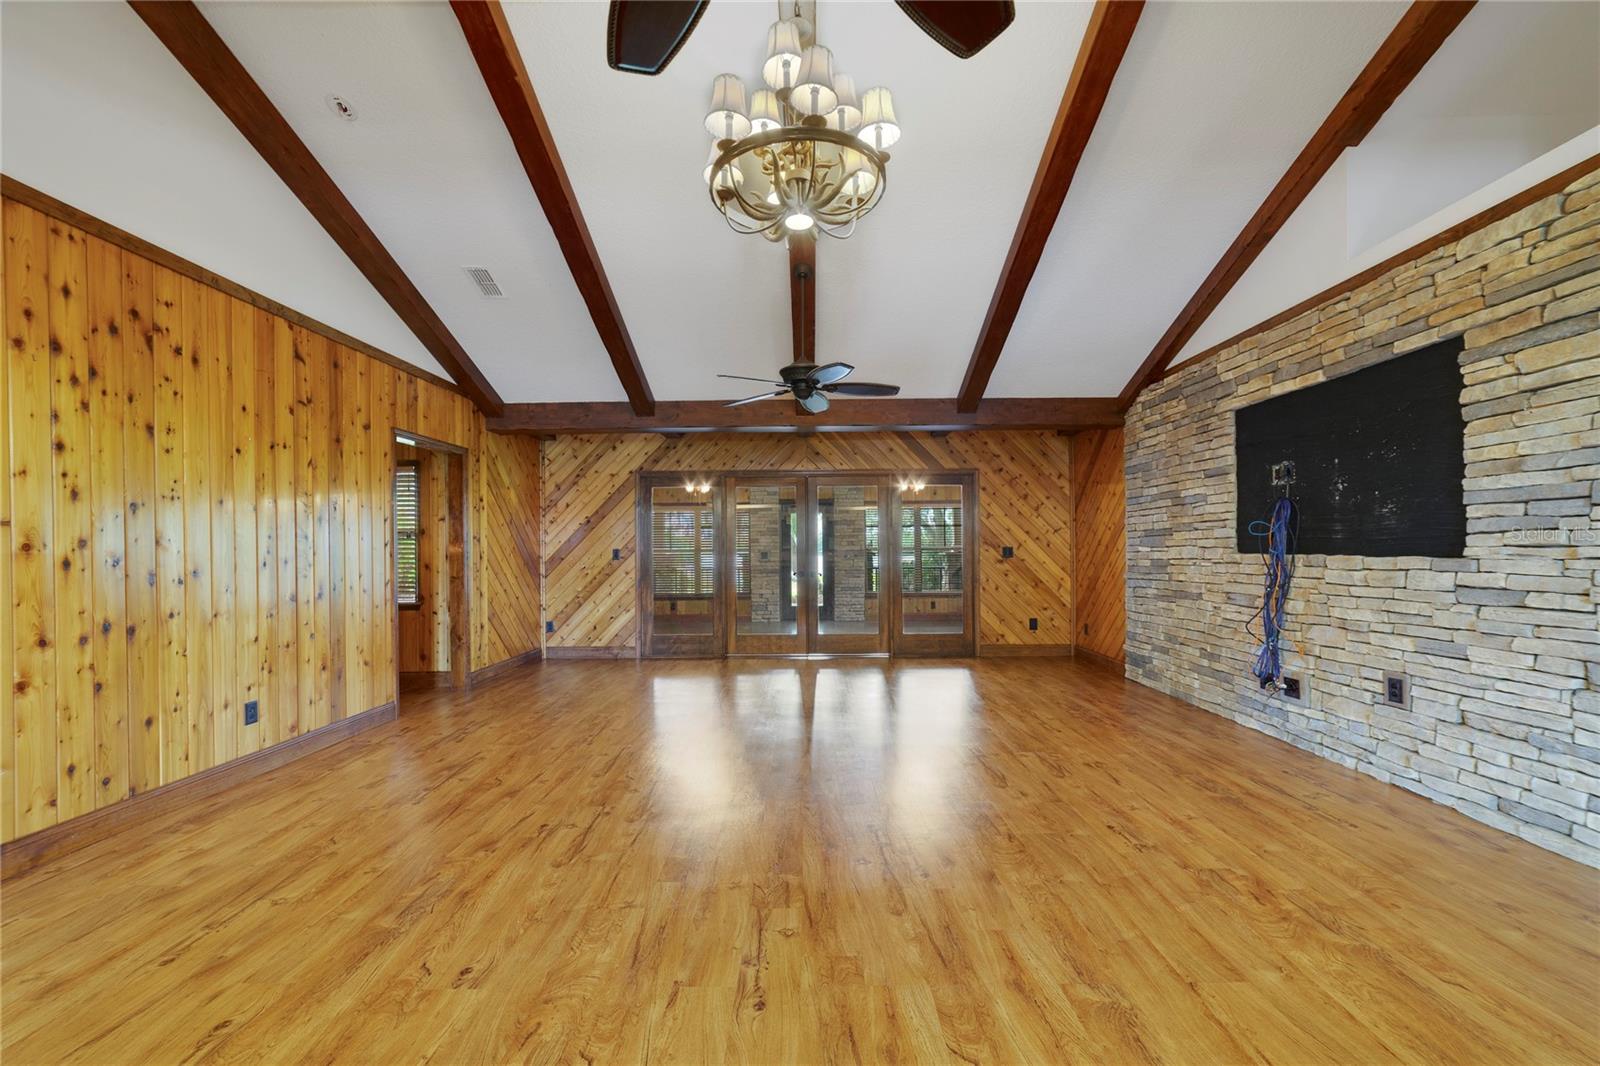
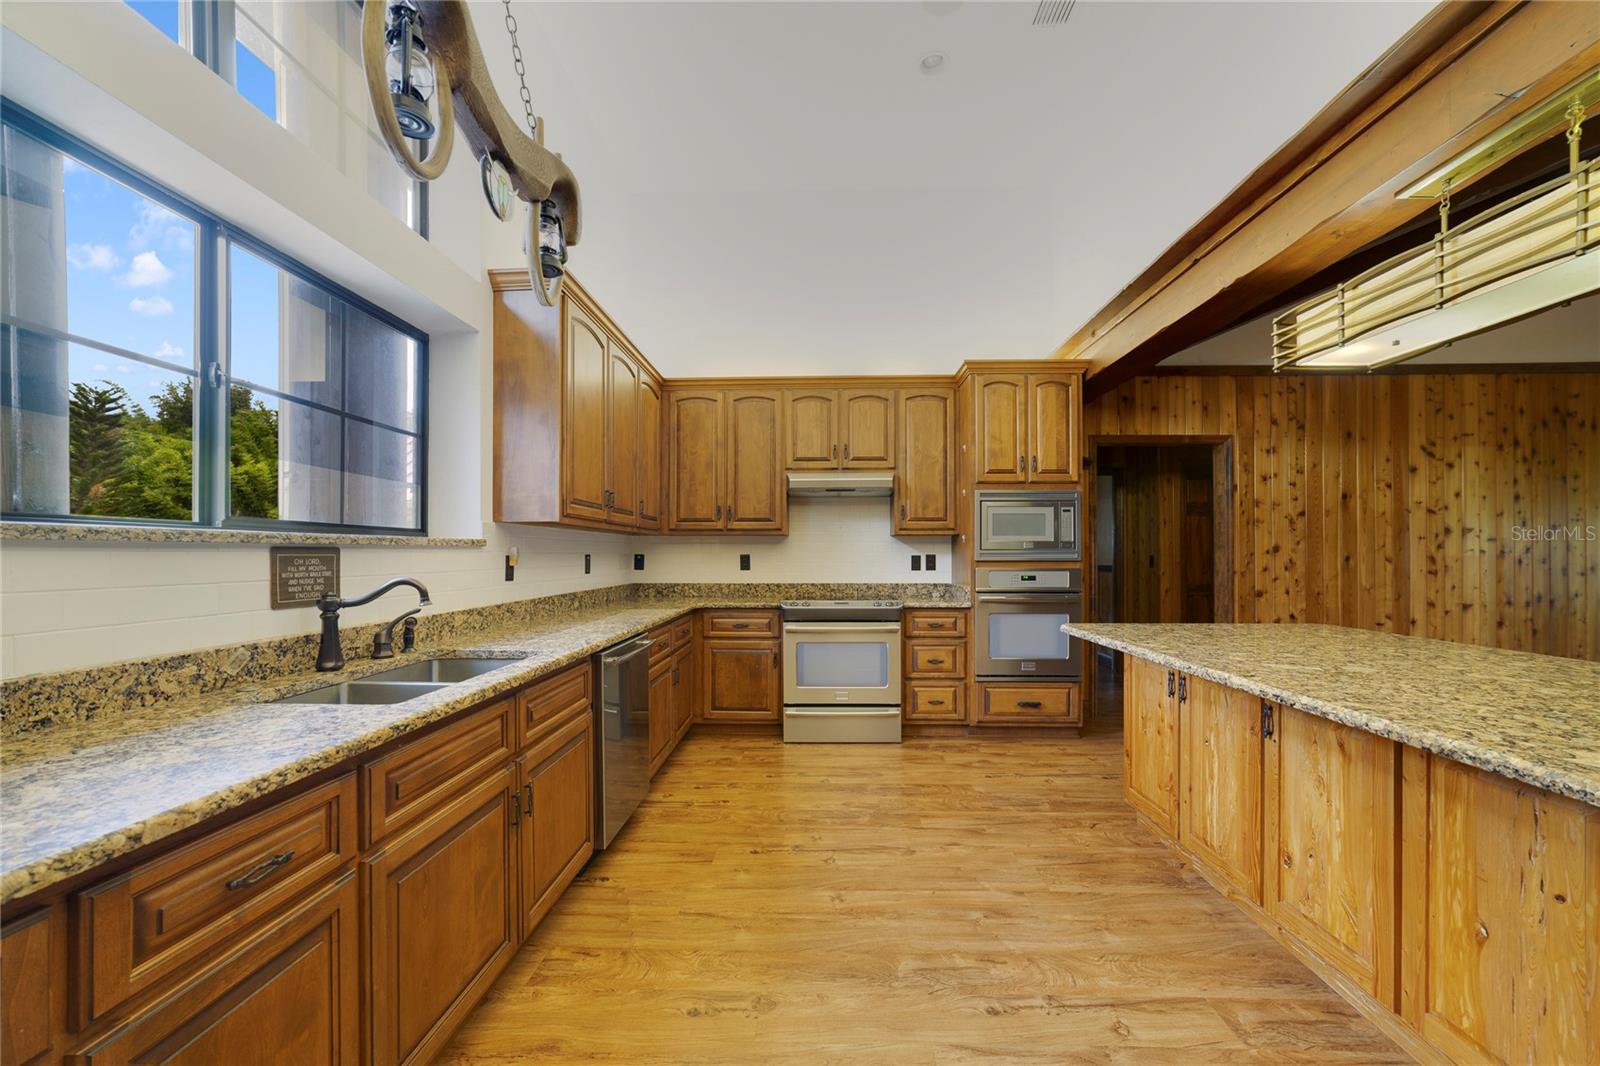
- Ceiling Fans(s), High Ceilings, Kitchen/Family Room Combo, Open Floorplan, Primary Bedroom Main Floor, Solid Surface Counters, Solid Wood Cabinets, Split Bedroom, Walk-In Closet(s)
- Interior Features
- Ceiling Fans(s), High Ceilings, Kitchen/Family Room Combo, Open Floorplan, Primary Bedroom Main Floor, Solid Surface Counters, Solid Wood Cabinets, Split Bedroom, Walk-In Closet(s)
- Floor
- Ceramic Tile, Wood
- Appliances
- Cooktop, Dishwasher, Disposal, Dryer, Electric Water Heater, Microwave, Refrigerator, Washer
- Utilities
- Electricity Connected, Public, Sprinkler Well
- Heating
- Central, Heat Pump
- Air Conditioning
- Central Air
- Exterior Construction
- Block
- Exterior Features
- French Doors
- Roof
- Metal
- Foundation
- Slab
- Pool
- No Pool
- Garage Carport
- 2 Car Garage
- Garage Spaces
- 2
- Garage Features
- Circular Driveway, Driveway, Garage Door Opener, Ground Level, Open, Oversized
- Garage Dimensions
- 25x23
- Fences
- Cross Fenced, Fenced
- Water Name
- Lake Hendon
- Water Extras
- Skiing Allowed
- Water Access
- Lake
- Water Frontage
- Lake Front
- Pets
- Allowed
- Flood Zone Code
- X
- Parcel ID
- 09-25-31-4260-0001-0140
- Legal Description
- NEW MAP NARCOOSSEE PB 1 PG 73 & 74 BEG AT SE COR LOT 13, N 134.9 FT TO POB; N 200 FT, N 89 DEG W 1220 FT MOL TO WATERS EDGE OF LAKE HENDON, SLY ALONG WATERS EDGE TO PT N 89 DEG W OF POB, S 89 DEG E 1100 FT MOL TO POB
Listing courtesy of PREFERRED REAL ESTATE. 407-791-3116
Mortgage Calculator
StellarMLS is the source of this information via Internet Data Exchange Program. All listing information is deemed reliable but not guaranteed and should be independently verified through personal inspection by appropriate professionals. Listings displayed on this website may be subject to prior sale or removal from sale. Availability of any listing should always be independently verified. Listing information is provided for consumer personal, non-commercial use, solely to identify potential properties for potential purchase. All other use is strictly prohibited and may violate relevant federal and state law. Data last updated on