5287 Mayor Drive, St Cloud, FL 34771
- $490,000
- 5
- BD
- 3
- BA
- 2,626
- SqFt




- List Price
- $490,000
- Status
- Active
- Days on Market
- 0
- MLS#
- S5154510
- Property Style
- Single Family
- Year Built
- 2020
- Bedrooms
- 5
- Bathrooms
- 3
- Living Area
- 2,626
- Lot Size
- 6,098
- Acres
- 0.14
- Total Acreage
- 0 to less than 1/4
- Legal Subdivision Name
- Barrington
- MLS Area Major
- St Cloud (Magnolia Square)
Property Description
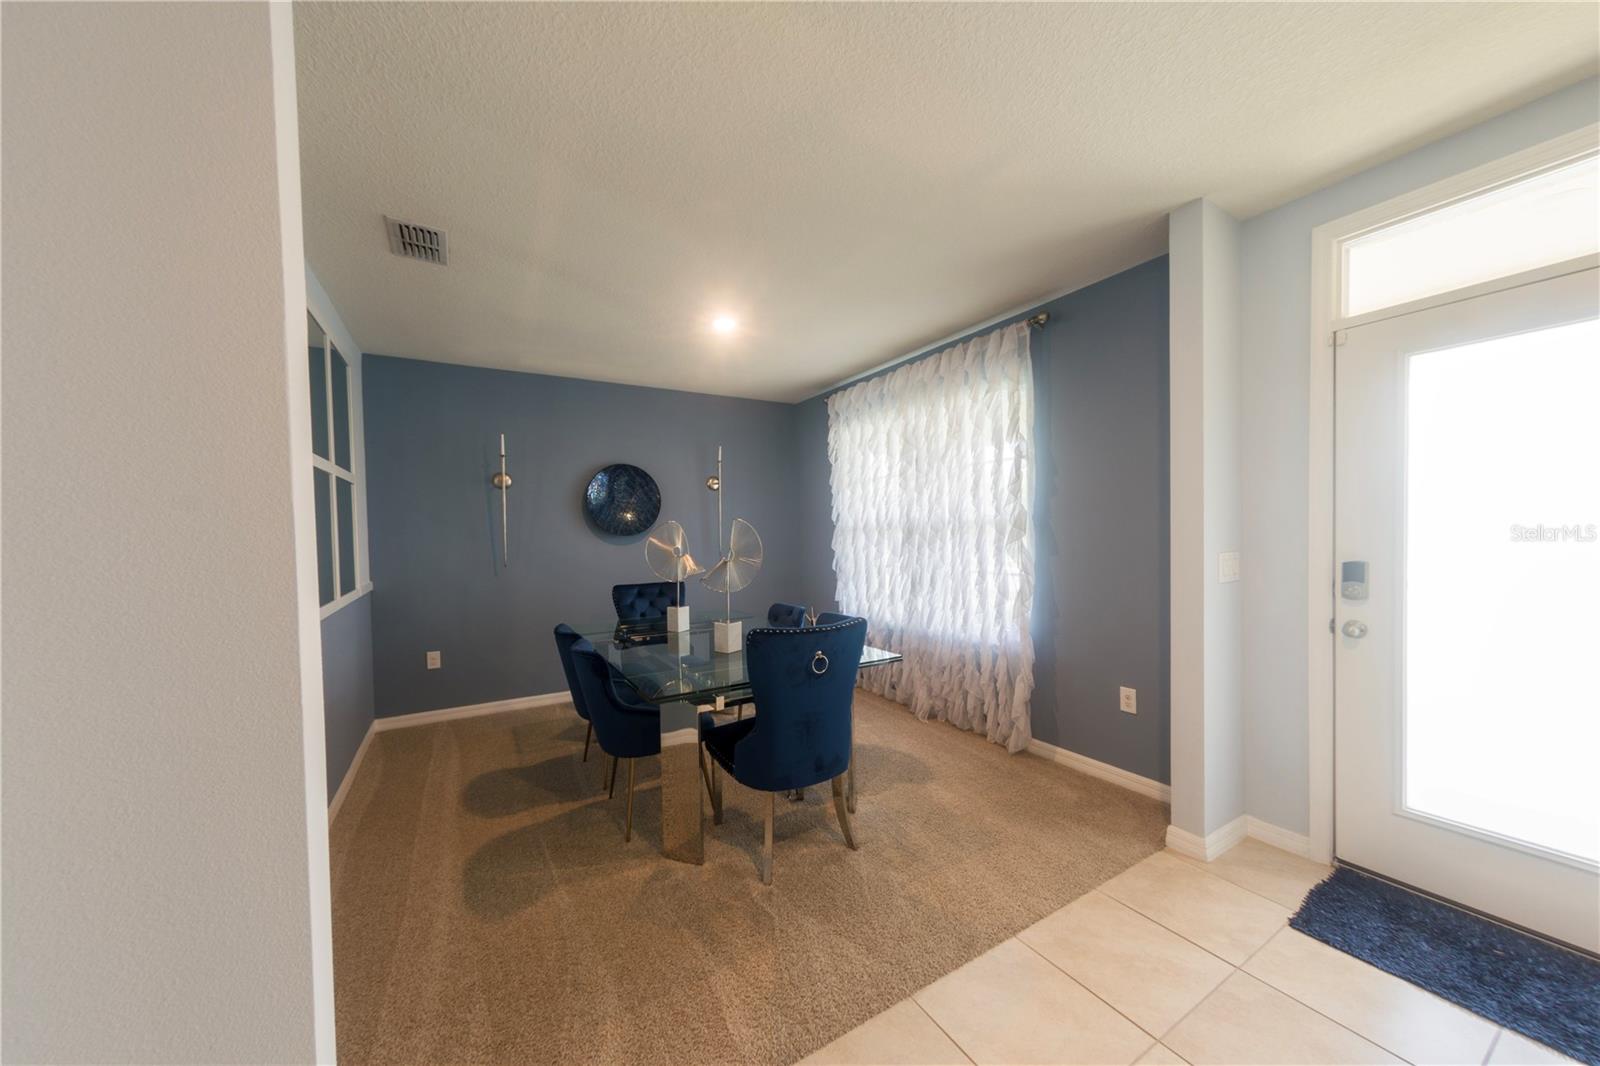
Welcome to this beautiful home in the desirable Barrington community of Saint Cloud! From the moment you enter, you'll be welcomed by a versatile flex room, perfect for a home office, study, formal dining room, or additional living space.The open-concept layout seamlessly connects the living, dining, and kitchen areas, creating a bright and inviting atmosphere for everyday living and entertaining. The kitchen features granite countertops, stainless steel appliances, abundant cabinetry, a large center island with seating, and a spacious walk-in pantry. The first floor also includes a bedroom and a full bathroom. Upstairs, the spacious primary suite offers a walk-in closet and an ensuite bathroom with dual vanities and a large walk-in shower. Three additional bedrooms, another full bathroom, a convenient laundry room, and a generous loft complete the second level.Step outside and enjoy one of the home's standout features—a professionally built swimming pool and a fully fenced backyard, creating the perfect outdoor space for relaxing or entertaining year-round. Ideally located in the sought-after Barrington community, this home offers low HOA fees, no CDD, and convenient access to Narcoossee Road, Lake Nona Medical City, Orlando International Airport, major highways, shopping, dining, and schools. Don't miss the opportunity to make this beautiful home yours. Schedule your private showing today!
/u.realgeeks.media/josephtipa/Companies_logo.png)
Additional Information
- Taxes
- $5028
- Minimum Lease
- 1-2 Years
- HOA Fee
- $313
- HOA Payment Schedule
- Quarterly
- Community Features
- No Deed Restriction
- Property Description
- Two Story
- Zoning
- PUD
- Interior Layout
- PrimaryBedroom Upstairs, Smart Home, Stone Counters, Thermostat, Walk-In Closet(s)
- Interior Features
- PrimaryBedroom Upstairs, Smart Home, Stone Counters, Thermostat, Walk-In Closet(s)
- Floor
- Carpet, Ceramic Tile
- Appliances
- Dishwasher, Disposal, Dryer, Electric Water Heater, Microwave, Range, Refrigerator, Washer
- Utilities
- BB/HS Internet Available, Electricity Connected, Sewer Connected, Water Connected
- Heating
- Central
- Air Conditioning
- Central Air
- Exterior Construction
- Block, Concrete
- Exterior Features
- Other, Sidewalk
- Roof
- Shingle
- Foundation
- Slab
- Pool
- Private
- Pool Type
- In Ground
- Garage Carport
- 2 Car Garage
- Garage Spaces
- 2
- Elementary School
- Narcoossee Elementary
- Middle School
- Narcoossee Middle
- High School
- Tohopekaliga High School
- Fences
- Fenced
- Pets
- Allowed
- Flood Zone Code
- X
- Parcel ID
- 17-25-31-3347-0001-0940
- Legal Description
- BARRINGTON PB 28 PGS 152-155 LOT 94
Listing courtesy of AGENT TRUST REALTY CORPORATION. 407-251-0669
Mortgage Calculator
StellarMLS is the source of this information via Internet Data Exchange Program. All listing information is deemed reliable but not guaranteed and should be independently verified through personal inspection by appropriate professionals. Listings displayed on this website may be subject to prior sale or removal from sale. Availability of any listing should always be independently verified. Listing information is provided for consumer personal, non-commercial use, solely to identify potential properties for potential purchase. All other use is strictly prohibited and may violate relevant federal and state law. Data last updated on