2757 Southland Street, St Cloud, FL 34772
- $460,000
- 3
- BD
- 3
- BA
- 2,208
- SqFt










- List Price
- $460,000
- Status
- Active
- Days on Market
- 47
- MLS#
- S5152678
- Property Style
- Single Family
- Year Built
- 2022
- Bedrooms
- 3
- Bathrooms
- 3
- Baths Half
- 1
- Living Area
- 2,208
- Lot Size
- 8,276
- Acres
- 0.19
- Total Acreage
- 0 to less than 1/4
- Legal Subdivision Name
- Twin Lakes Ph 2a-2b
- MLS Area Major
- St Cloud (Narcoossee Road)
Property Description
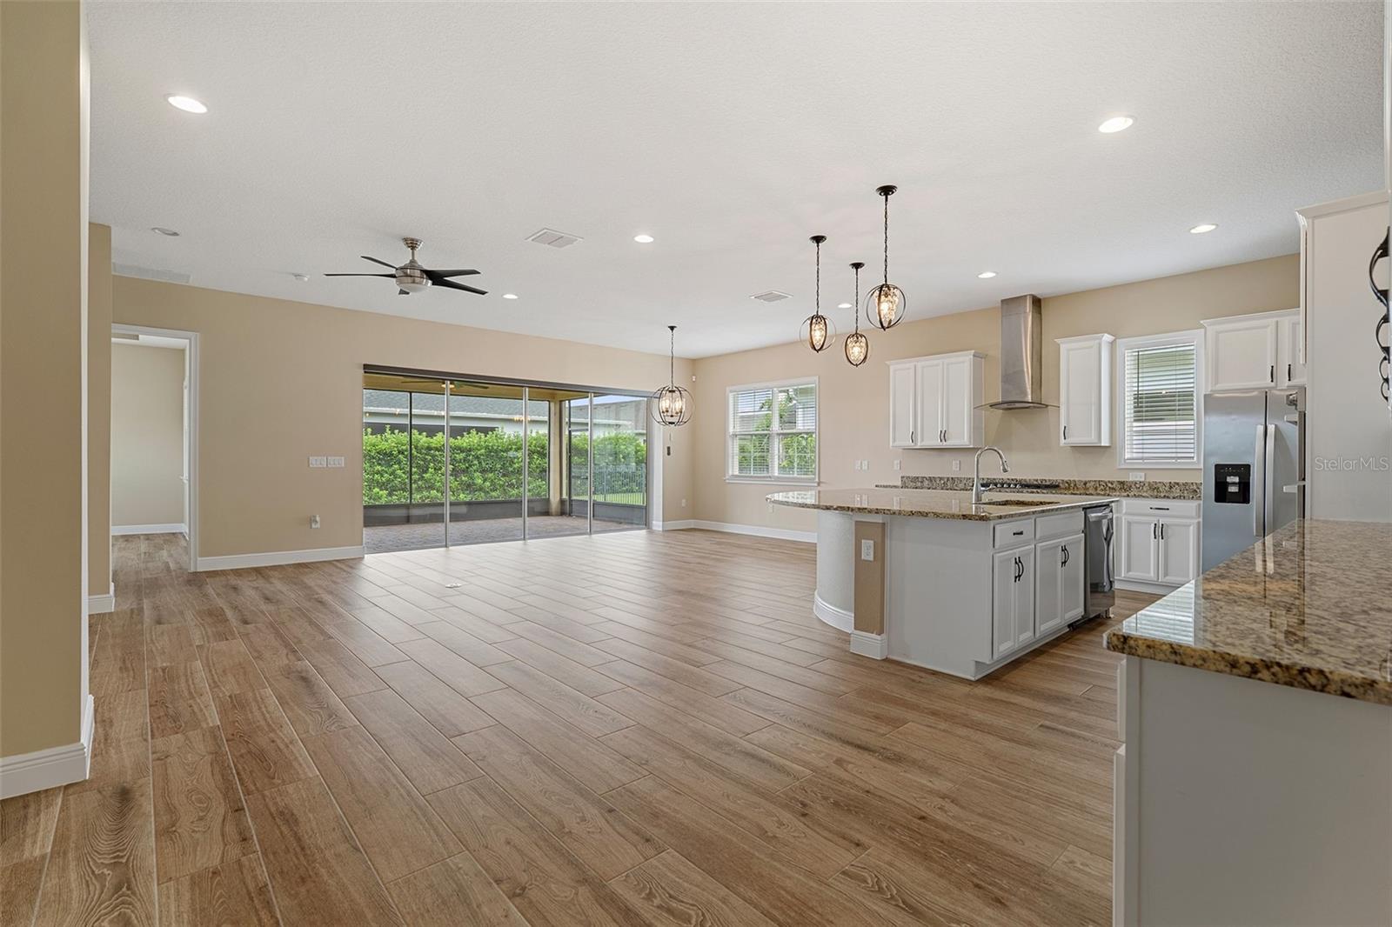
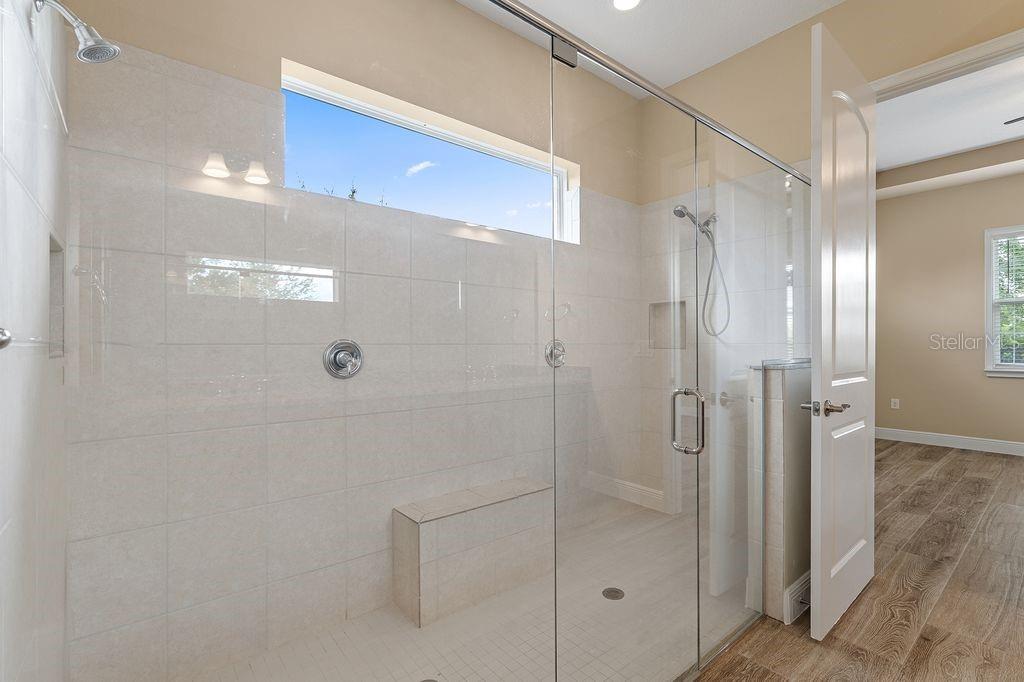
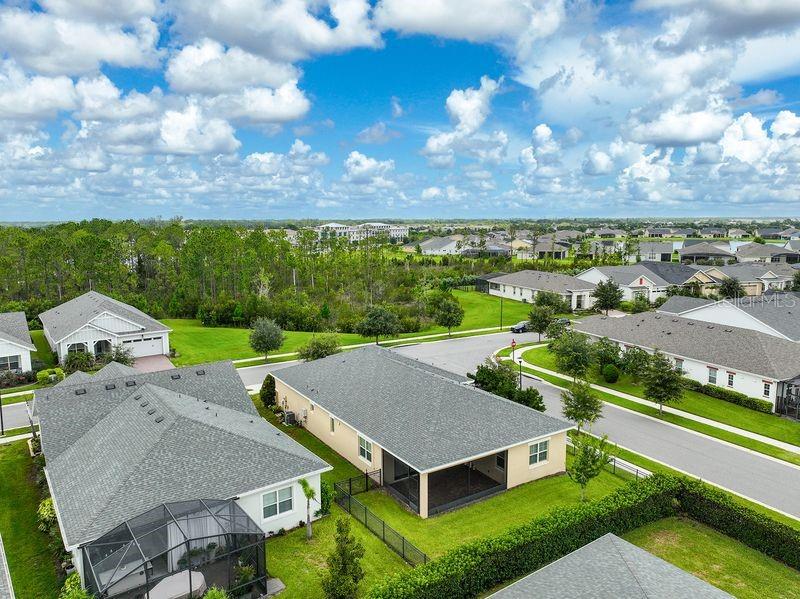
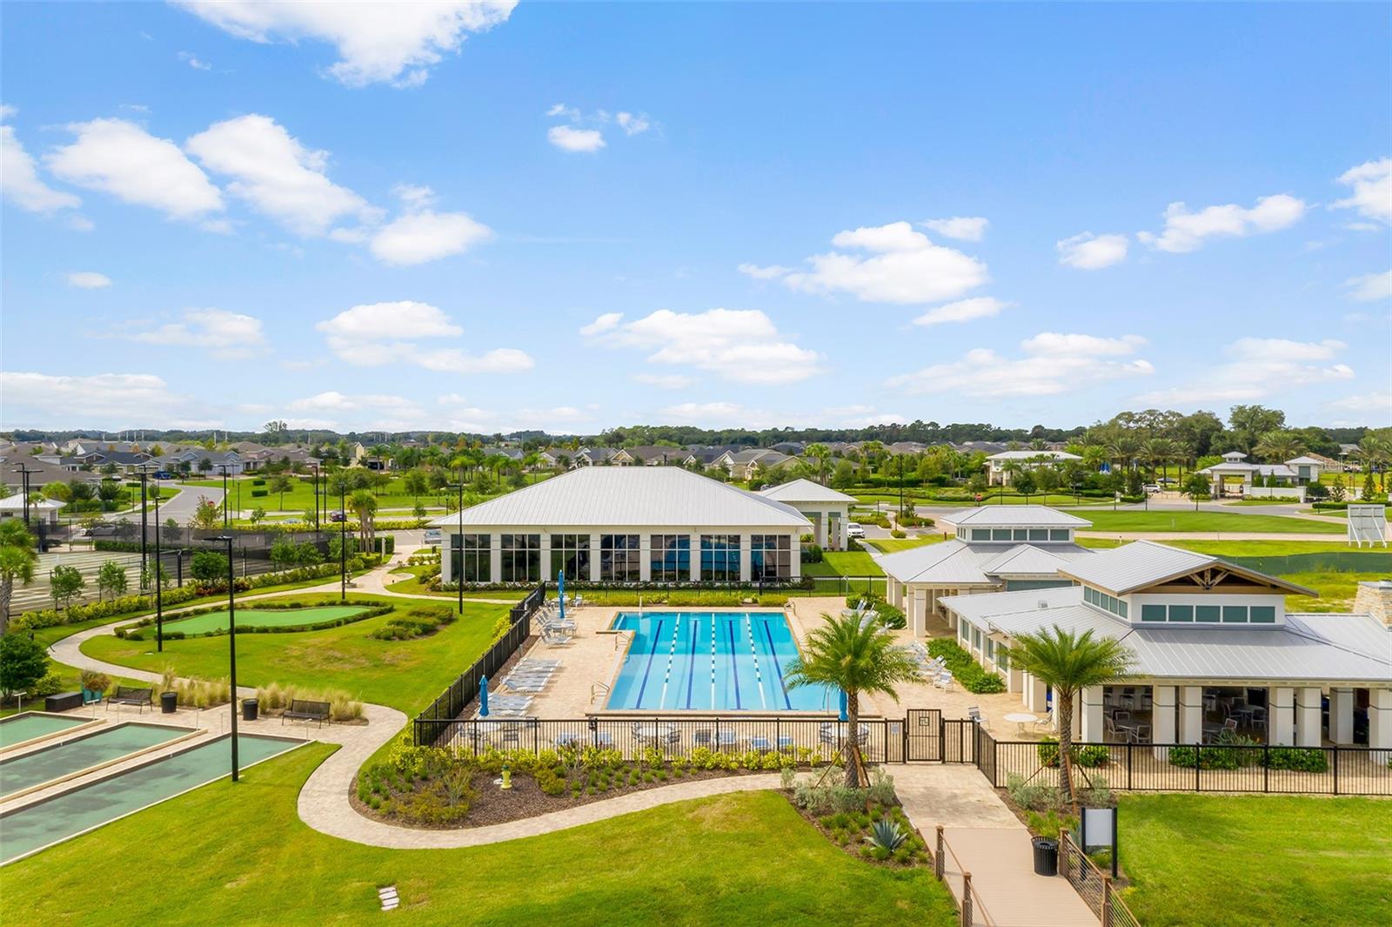
Virtually Staged. Why wait to build when you can own the lowest-priced "Cocoa" floor plan in one of Central Florida's premier 55+ active adult communities! This beautifully upgraded home is move-in ready and offers BRAND NEW PLANK CERAMIC TILE and UPGRADED LIGHTING. From the moment you arrive, you'll appreciate the lush tropical landscaping, paver drive and walkway, a welcoming covered front porch, and desirable PREMIUM CORNER LOT enhanced by a decorative wrought-iron fence. An elegant entry with tray ceiling, soaring 10-foot ceilings, warm designer colors, and natural wood-look plank tile flooring create a beautiful backdrop that flows throughout the entire home. The thoughtfully designed floor plan begins with two spacious guest bedrooms and a shared full bath. As you continue, you'll find a powder room for guests, while a versatile flex room provides the perfect space for a home office, reading room, hobby area, or additional storage. The heart of the home is truly spectacular. Designed for both everyday living and entertaining, the chef's kitchen showcases 42-inch cabinetry with crown molding and hardware, an abundance of granite countertop space, stainless steel appliances, a natural gas cooktop with a stylish vent hood, built-in oven and microwave. An oversized pantry, a spacious laundry room with storage cabinets is conveniently located just off the kitchen and leads to the garage, complete with epoxy flooring. A large curved island with elegant pendant fixtures provide generous seating, making it the perfect gathering place for casual meals, conversations, and entertaining family and friends. The incredible open-concept kitchen flows effortlessly into the dining and living areas, featuring recessed lighting, and an entertainment niche creates an inviting space where everyone can stay connected. Privately tucked away, the spacious primary suite offers a beautiful tray ceiling, abundant windows that fill the room with natural light, and a peaceful atmosphere designed for relaxation. The luxurious ensuite bath feels like your own private spa, complete with an extended comfort-height granite vanity, an oversized walk-in shower featuring frameless glass, upgraded shower tile, multiple shower heads, built-in bench, shampoo niche, linen closet, private water closet, and an expansive walk-in closet. One of the home's most impressive features is the wall of pocket sliding glass doors with remote controlled blinds, that completely opens the living area to the screened, covered lanai. Finished with pavers and already plumbed for a future outdoor kitchen, this is the perfect place to unwind year-round while overlooking your peaceful backyard retreat. Living in Twin Lakes means every day feels like a vacation. This vibrant, resort-style community offers an exceptional lifestyle with outstanding amenities designed for both relaxation and recreation. Residents enjoy a stunning clubhouse with a ballroom, state-of-the-art fitness center, game room, card room, and numerous social activities. Outdoors, you'll find resort-style swimming pools, tennis, pickleball, bocce ball, basketball courts, scenic walking and biking trails, plus access to Live Oak Lake where residents can enjoy boating/kayaking. Even better is the low maintenance of having HOA maintain your lawn/landscape and exterior pest control, giving you more time to enjoy the incredible Florida lifestyle. Located near shopping, restaurants, Lake Nona Medical Center, VA hospital, and Orlando Int'l airport.
/u.realgeeks.media/josephtipa/Companies_logo.png)
Additional Information
- Taxes
- $8271
- Taxes
- $1,565
- Minimum Lease
- 7 Months
- HOA Fee
- $310
- HOA Payment Schedule
- Monthly
- Maintenance Includes
- Common Area Taxes, Pool, Escrow Reserves Fund, Maintenance Structure, Maintenance Grounds, Private Road, Recreational Facilities
- Location
- Corner Lot, In County, Landscaped, Sidewalk, Paved, Private
- Community Features
- Clubhouse, Community Mailbox, Fitness Center, Gated Community - No Guard, Golf Carts OK, Irrigation-Reclaimed Water, Pool, Sidewalks, Tennis Court(s), Street Lights, No Deed Restriction, Maintenance Free
- Property Description
- One Story
- Zoning
- RES
- Interior Layout
- Ceiling Fans(s), High Ceilings, Kitchen/Family Room Combo, Living Room/Dining Room Combo, Open Floorplan, Smart Home, Solid Wood Cabinets, Split Bedroom, Stone Counters, Walk-In Closet(s), Window Treatments
- Interior Features
- Ceiling Fans(s), High Ceilings, Kitchen/Family Room Combo, Living Room/Dining Room Combo, Open Floorplan, Smart Home, Solid Wood Cabinets, Split Bedroom, Stone Counters, Walk-In Closet(s), Window Treatments
- Floor
- Ceramic Tile
- Appliances
- Built-In Oven, Cooktop, Dishwasher, Disposal, Electric Water Heater, Microwave, Range Hood, Refrigerator
- Utilities
- BB/HS Internet Available, Cable Available, Natural Gas Connected, Public, Sprinkler Recycled, Underground Utilities
- Heating
- Central, Heat Pump
- Air Conditioning
- Central Air
- Exterior Construction
- Block, Stucco
- Exterior Features
- Lighting, Sidewalk
- Roof
- Shingle
- Foundation
- Slab
- Pool
- Community
- Garage Carport
- 2 Car Garage
- Garage Spaces
- 2
- Garage Features
- Driveway, Garage Door Opener
- Housing for Older Persons
- Yes
- Fences
- Fenced, Other
- Water Name
- Live Oak Lake
- Water Extras
- Fishing Pier
- Water Access
- Lake
- Pets
- Allowed
- Flood Zone Code
- X
- Parcel ID
- 17-26-31-5262-0001-7250
- Legal Description
- TWIN LAKES PH 2A-2B PB 27 PGS 121-126 LOT 725
Listing courtesy of CORCORAN CONNECT LLC. 407-953-9118
Mortgage Calculator
StellarMLS is the source of this information via Internet Data Exchange Program. All listing information is deemed reliable but not guaranteed and should be independently verified through personal inspection by appropriate professionals. Listings displayed on this website may be subject to prior sale or removal from sale. Availability of any listing should always be independently verified. Listing information is provided for consumer personal, non-commercial use, solely to identify potential properties for potential purchase. All other use is strictly prohibited and may violate relevant federal and state law. Data last updated on