429 Heather Hill Boulevard, Davenport, FL 33837
- $325,000
- 3
- BD
- 2
- BA
- 1,600
- SqFt






- List Price
- $325,000
- Status
- Active
- Days on Market
- 0
- MLS#
- P4939595
- Property Style
- Single Family
- Architectural Style
- Traditional
- Year Built
- 2004
- Bedrooms
- 3
- Bathrooms
- 2
- Living Area
- 1,600
- Lot Size
- 6,612
- Acres
- 0.15
- Total Acreage
- 0 to less than 1/4
- Legal Subdivision Name
- Heather Hill Ph 1
- MLS Area Major
- Davenport
Property Description
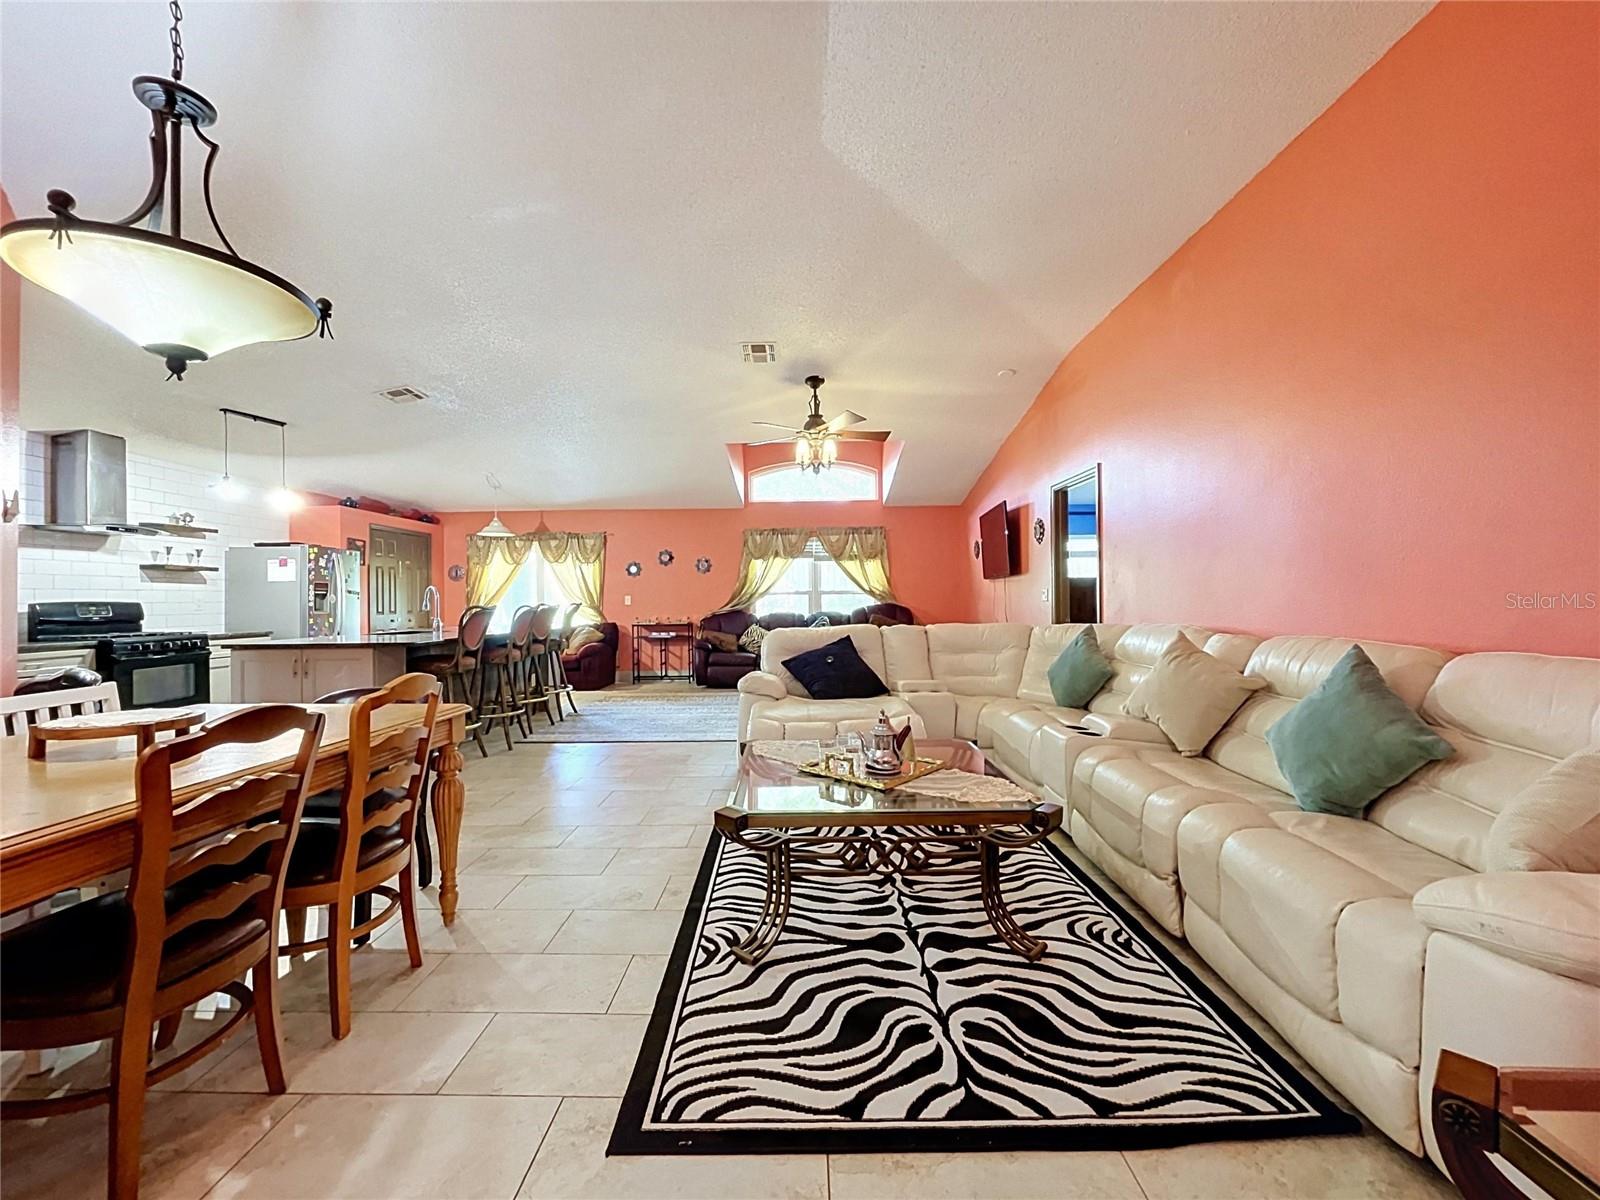
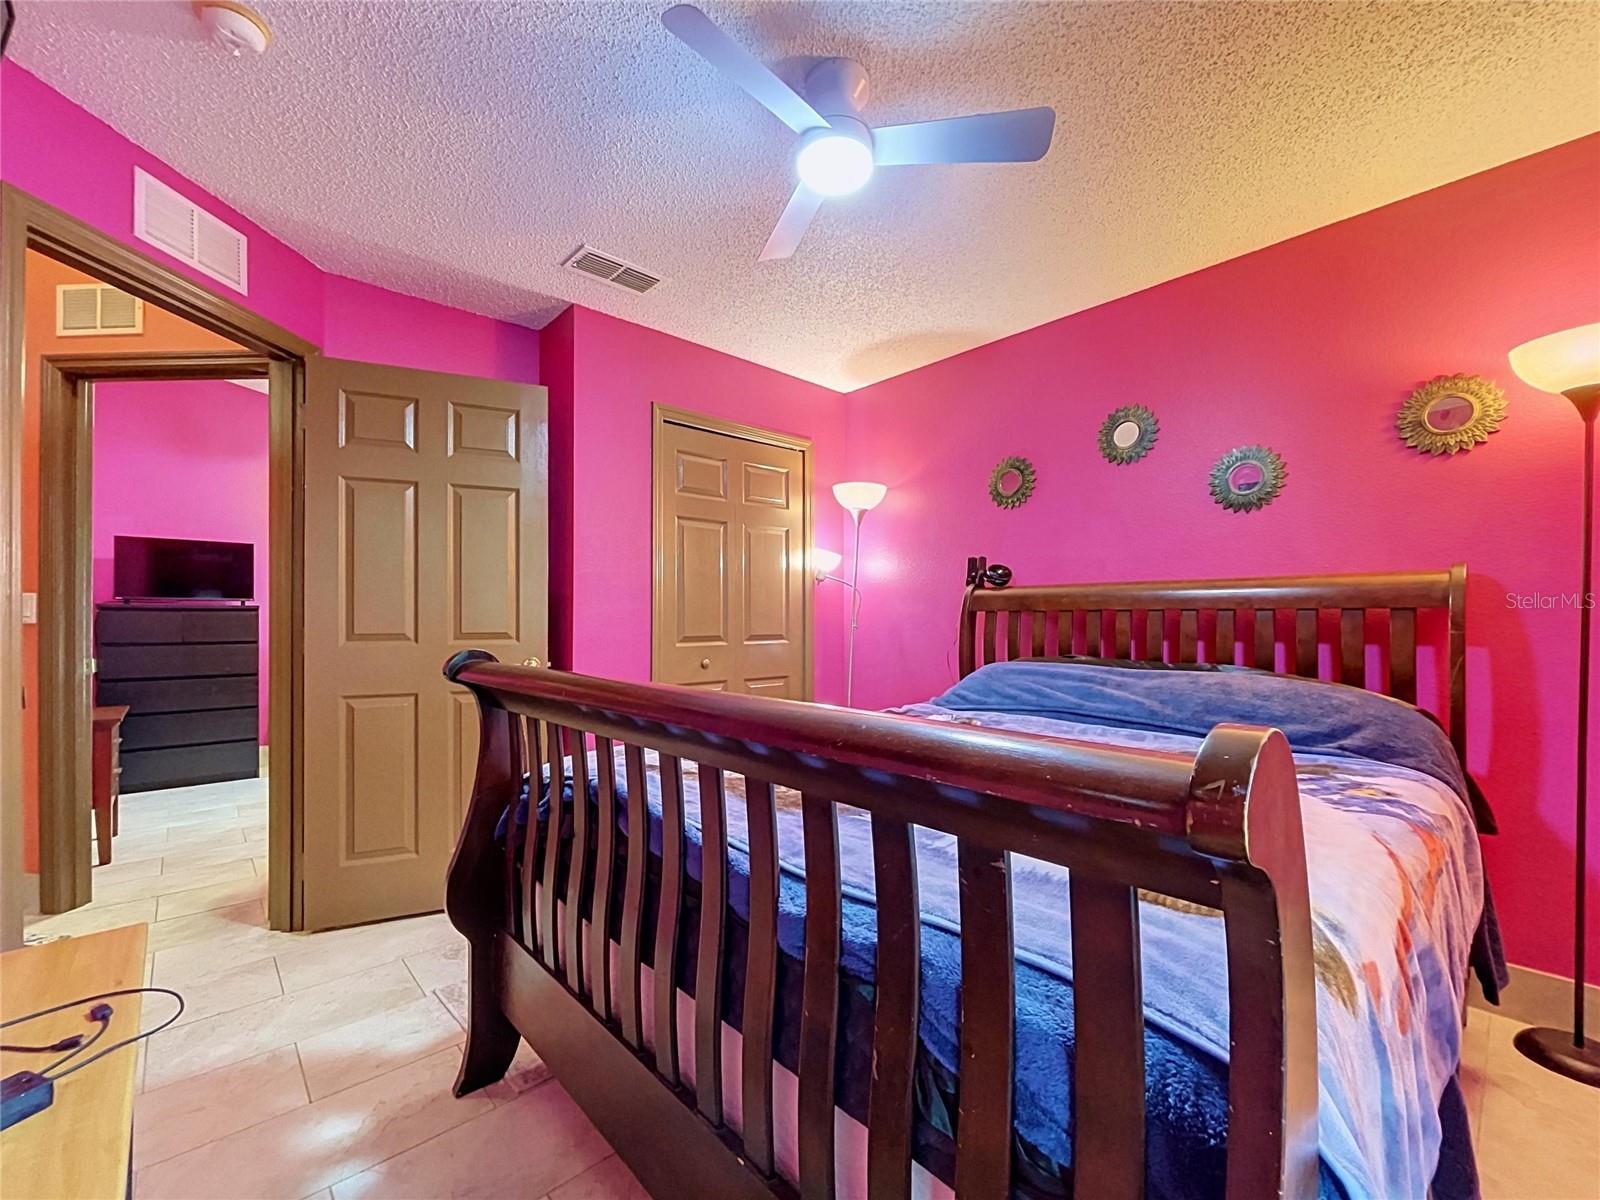
Convenient location close to all theme parks! This 3-bedroom 2 bath solid concrete block home with a 2-car garage is located just off Hwy 27 and I-4! Built in 2004 with loads of upgrades! Open floor plan with new Luxury water resistant Travertine flooring throughout including 5" Travertine baseboards. The skylight in the living room brings lots of light to brighten up the room. Remodeled kitchen with new cabinets and granite counter tops, featured wall tile behind stove area, new fixtures, large pantry, breakfast nook, formal dining area. The remodeled bathrooms have new cabinets, granite counter tops, new shower tiles and fixtures, new toilets and large walk-in closet. Separate inside laundry room. All windows and sliding glass door have been replaced with energy efficient glass, new ceiling fans and fixtures, the a/c heater replaced with Carrier and all a/c vents professionally cleaned. Roof replacement 2021. Solar panels will save lots!
/u.realgeeks.media/josephtipa/Companies_logo.png)
Additional Information
- Taxes
- $2089
- Minimum Lease
- 1-2 Years
- HOA Fee
- $130
- HOA Payment Schedule
- Quarterly
- Location
- Paved
- Community Features
- Street Lights, No Deed Restriction
- Property Description
- One Story
- Zoning
- R1
- Interior Layout
- Ceiling Fans(s), Eat-in Kitchen, Kitchen/Family Room Combo, Living Room/Dining Room Combo, Open Floorplan, Split Bedroom, Stone Counters, Vaulted Ceiling(s), Walk-In Closet(s), Window Treatments
- Interior Features
- Ceiling Fans(s), Eat-in Kitchen, Kitchen/Family Room Combo, Living Room/Dining Room Combo, Open Floorplan, Split Bedroom, Stone Counters, Vaulted Ceiling(s), Walk-In Closet(s), Window Treatments
- Floor
- Travertine
- Appliances
- Cooktop, Dishwasher, Exhaust Fan, Gas Water Heater, Range, Range Hood, Refrigerator
- Utilities
- Electricity Connected, Natural Gas Connected, Public, Sewer Connected, Water Connected
- Heating
- Central
- Air Conditioning
- Central Air
- Exterior Construction
- Block, Stucco
- Exterior Features
- Lighting
- Roof
- Shingle
- Foundation
- Slab
- Pool
- No Pool
- Garage Carport
- 2 Car Garage
- Garage Spaces
- 2
- Garage Features
- Driveway, Garage Door Opener, Ground Level
- Fences
- Wood
- Pets
- Allowed
- Flood Zone Code
- X
- Parcel ID
- 27-27-06-726501-000830
- Legal Description
- HEATHER HILL PHASE ONE PB 119 PGS 34 & 35 LOT 83
Listing courtesy of FRIENDLY REALTY, INC.. 863-299-8011
Mortgage Calculator
StellarMLS is the source of this information via Internet Data Exchange Program. All listing information is deemed reliable but not guaranteed and should be independently verified through personal inspection by appropriate professionals. Listings displayed on this website may be subject to prior sale or removal from sale. Availability of any listing should always be independently verified. Listing information is provided for consumer personal, non-commercial use, solely to identify potential properties for potential purchase. All other use is strictly prohibited and may violate relevant federal and state law. Data last updated on