14557 Cedarwood Avenue, Weeki Wachee, FL 34614
- $470,000
- 4
- BD
- 3
- BA
- 2,455
- SqFt




- List Price
- $470,000
- Status
- Active
- Days on Market
- 0
- MLS#
- OM730104
- Property Style
- Single Family
- Year Built
- 2023
- Bedrooms
- 4
- Bathrooms
- 3
- Living Area
- 2,455
- Lot Size
- 20,485
- Acres
- 0.47
- Total Acreage
- 1/4 to less than 1/2
- Legal Subdivision Name
- Royal Highlands
- MLS Area Major
- Brooksville/Weeki Wachee
Property Description
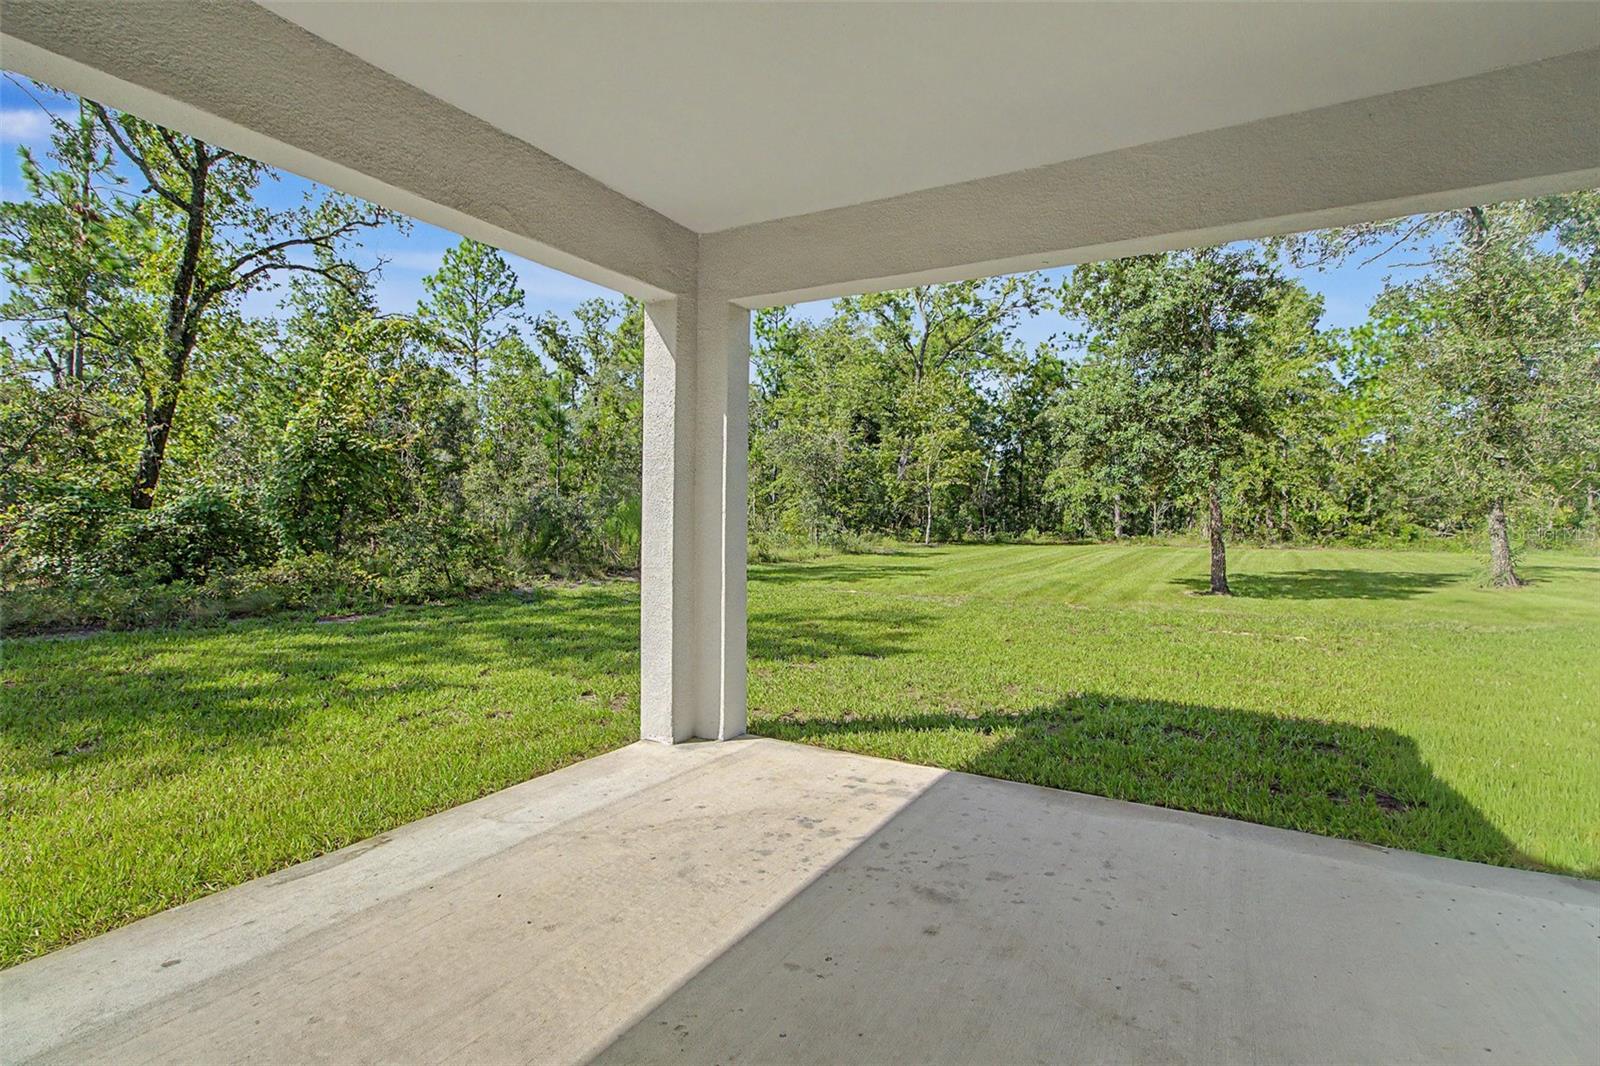
Why wait for new construction when this 2023-built home is ready for its next owner? Offering 4 bedrooms and 3 baths, this spacious home features an open floor plan with an abundance of windows providing beautiful natural light throughout. Large ceramic tile flooring enhances the main living areas, with carpet adding comfort in the bedrooms. The gourmet kitchen features granite countertops, generous workspace and an open design that flows seamlessly into the main living area, creating an inviting space for everyday living and entertaining. The primary suite features an extra-large walk-in shower and plenty of space to unwind. Step outside to a large backyard with plenty of room to create your own outdoor retreat or add a pool. SWFWMD-owned land is located behind the property, providing a natural buffer and added privacy. The oversized 2-car garage includes a large workshop area with additional space that may accommodate a third vehicle, offering plenty of flexibility for vehicles, hobbies, storage or projects. Enjoy the benefits of a newer home without the wait. Schedule your showing of 14557 Cedarwood Ave today!
/u.realgeeks.media/josephtipa/Companies_logo.png)
Additional Information
- Taxes
- $5216
- Minimum Lease
- No Minimum
- Location
- Cleared, Corner Lot, Level
- Community Features
- No Deed Restriction
- Property Description
- One Story
- Zoning
- RUR
- Interior Layout
- Ceiling Fans(s), High Ceilings, Open Floorplan, Solid Surface Counters, Walk-In Closet(s)
- Interior Features
- Ceiling Fans(s), High Ceilings, Open Floorplan, Solid Surface Counters, Walk-In Closet(s)
- Floor
- Carpet, Ceramic Tile, Luxury Vinyl
- Appliances
- Cooktop, Dishwasher, Disposal, Microwave, Range, Refrigerator
- Utilities
- Cable Connected, Electricity Connected
- Heating
- Central, Electric
- Air Conditioning
- Central Air
- Exterior Construction
- Block
- Exterior Features
- French Doors, Private Yard
- Roof
- Shingle
- Foundation
- Slab
- Pool
- No Pool
- Garage Carport
- 3 Car Garage
- Garage Spaces
- 3
- Flood Zone Code
- X
- Parcel ID
- R01-221-17-3357-5450-0380
- Legal Description
- ROYAL HIGHLANDS UNIT 7 BLK 545 LOT 38
Listing courtesy of EPIQUE REALTY INC.. FLBroker@EpiqueRealty.com
Mortgage Calculator
StellarMLS is the source of this information via Internet Data Exchange Program. All listing information is deemed reliable but not guaranteed and should be independently verified through personal inspection by appropriate professionals. Listings displayed on this website may be subject to prior sale or removal from sale. Availability of any listing should always be independently verified. Listing information is provided for consumer personal, non-commercial use, solely to identify potential properties for potential purchase. All other use is strictly prohibited and may violate relevant federal and state law. Data last updated on