Share this with your friends


407-488-3020
Real Estate Company
2587 Runners Circle, Clermont, FL 34714
- $520,000
- 4
- BD
- 3
- BA
- 2,781
- SqFt




- List Price
- $520,000
- Status
- Active
- Days on Market
- 49
- Price Change
- ▼ $25,000 1789412461
- MLS#
- O6434060
- Property Style
- Single Family
- Year Built
- 2023
- Bedrooms
- 4
- Bathrooms
- 3
- Baths Half
- 1
- Living Area
- 2,781
- Lot Size
- 6,098
- Acres
- 0.14
- Total Acreage
- 0 to less than 1/4
- Legal Subdivision Name
- Wellness Way 50s
- MLS Area Major
- Clermont
Property Description
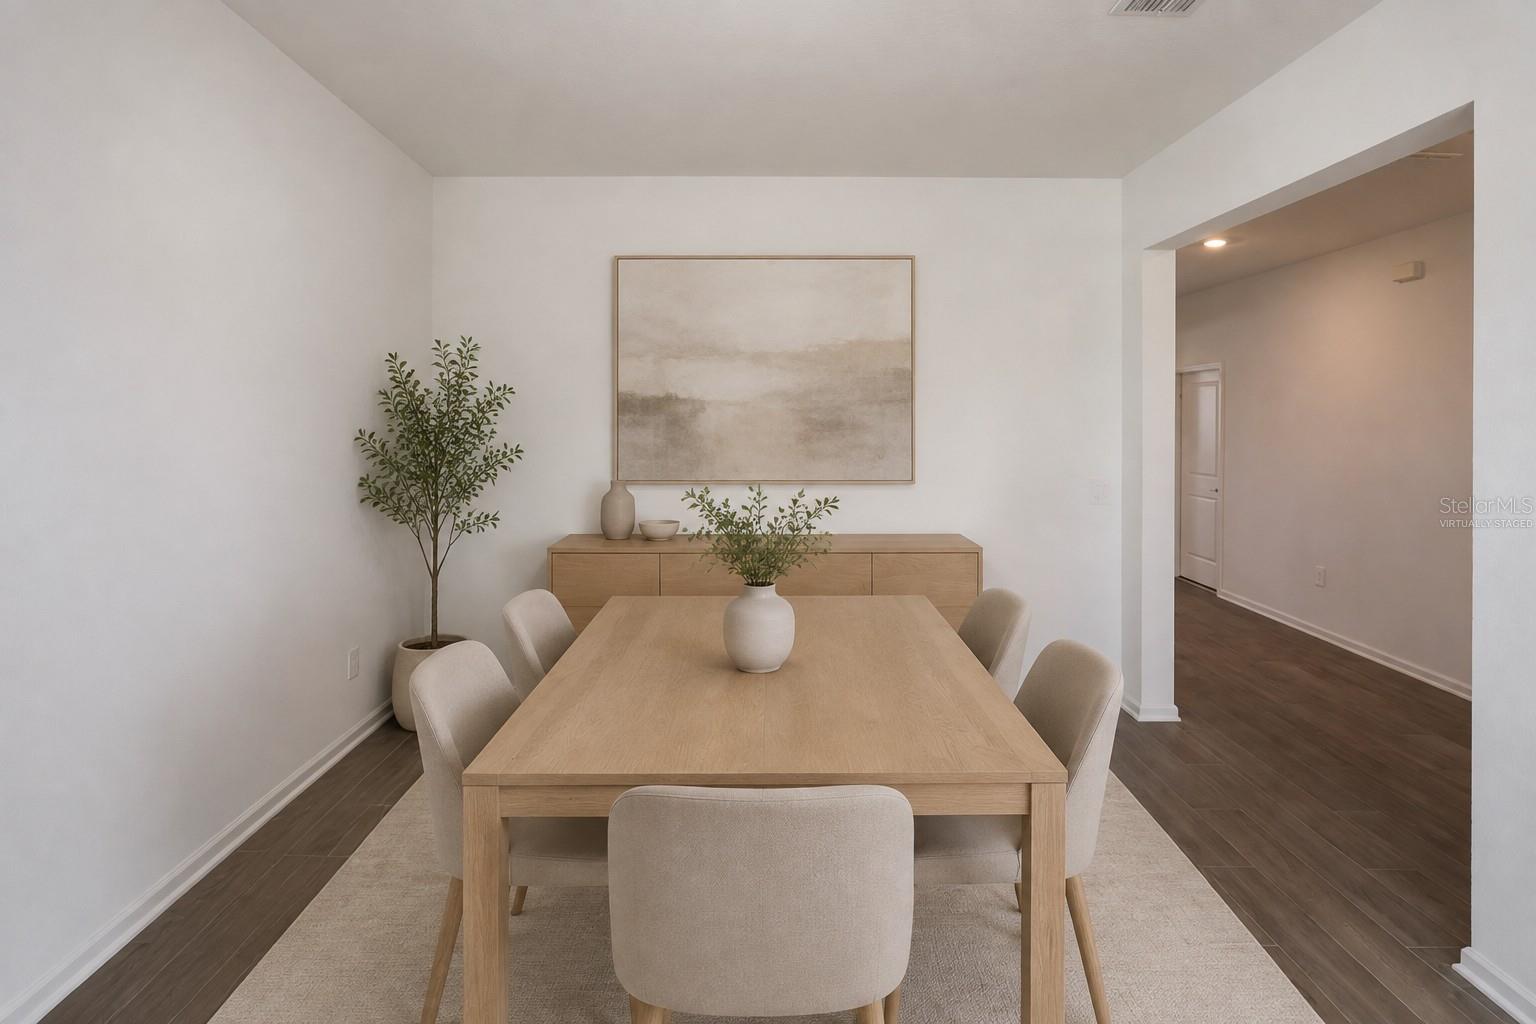
Virtually Staged. Price improved. Welcome to 2587 Runners Cir in the highly desirable Wellness Ridge community of Clermont! Built in 2023, this spacious 4-bedroom, 2.5 bath home offers approximately 2,781 sq ft of comfortable living space with an open-concept layout designed for modern living. The first floor features a welcoming kitchen, dining area and family room, along with a versatile flex space ideal for a home office, study or playroom. Upstairs, all four bedrooms provide privacy, including a spacious primary suite with an ensuite bath and walk-in closet. Enjoy additional outdoor living space on the rear lanai and the convenience of a 2-car garage. Wellness Ridge offers an impressive selection of amenities, including a resort-style pool, clubhouse, fitness center, pickleball, tennis and basketball courts, playground, conservation areas and multi-use trails. Conveniently located near Lake Louisa State Park, US-27, shopping, dining and outdoor recreation. Whether you're looking for a primary residence, second home or investment property, this newer home offers an excellent opportunity to enjoy the Clermont lifestyle in a growing master-planned community.
/u.realgeeks.media/josephtipa/Companies_logo.png)
Additional Information
- Taxes
- $7510
- Taxes
- $2,455
- Minimum Lease
- 8-12 Months
- HOA Fee
- $194
- HOA Payment Schedule
- Monthly
- Maintenance Includes
- Maintenance Grounds, Recreational Facilities
- Location
- Paved, Private
- Community Features
- Clubhouse, Community Mailbox, Fitness Center, No Truck/RV/Motorcycle Parking, Pool, Sidewalks, Tennis Court(s), Street Lights, No Deed Restriction
- Property Description
- Two Story
- Zoning
- P-D
- Interior Layout
- In Wall Pest System, PrimaryBedroom Upstairs
- Interior Features
- In Wall Pest System, PrimaryBedroom Upstairs
- Floor
- Carpet, Ceramic Tile
- Appliances
- Disposal, Dryer, Electric Water Heater, Freezer, Microwave, Range, Refrigerator, Washer
- Utilities
- Cable Available, Electricity Available, Electricity Connected, Fiber Optics, Underground Utilities
- Heating
- Central, Electric
- Air Conditioning
- Central Air
- Exterior Construction
- Block, Stucco
- Exterior Features
- Rain Gutters, Sidewalk
- Roof
- Shingle
- Foundation
- Slab
- Pool
- Community
- Garage Carport
- 2 Car Garage
- Garage Spaces
- 2
- Garage Features
- Driveway, Garage Door Opener
- Garage Dimensions
- 20x21
- Elementary School
- Sawgrass Bay Elementary
- Middle School
- Windy Hill Middle
- High School
- East Ridge High
- Pets
- Not Allowed
- Flood Zone Code
- X
- Parcel ID
- 22-23-26-0010-000-10100
- Legal Description
- WELLNESS RIDGE PHASE 1-A PB 78 PG 53-64 LOT 101 ORB 6031 PG 1784
Listing courtesy of BAY STREET GROUP FLORIDA LLC. 407-734-5808
Mortgage Calculator
StellarMLS is the source of this information via Internet Data Exchange Program. All listing information is deemed reliable but not guaranteed and should be independently verified through personal inspection by appropriate professionals. Listings displayed on this website may be subject to prior sale or removal from sale. Availability of any listing should always be independently verified. Listing information is provided for consumer personal, non-commercial use, solely to identify potential properties for potential purchase. All other use is strictly prohibited and may violate relevant federal and state law. Data last updated on