Share this with your friends


407-488-3020
Real Estate Company
133 Mango Drive, Davenport, FL 33897
- $255,000
- 3
- BD
- 3
- BA
- 1,748
- SqFt




- List Price
- $255,000
- Status
- Active
- Days on Market
- 49
- MLS#
- O6433193
- Property Style
- Townhouse
- Year Built
- 2001
- Bedrooms
- 3
- Bathrooms
- 3
- Living Area
- 1,748
- Lot Size
- 1,050
- Acres
- 0.02
- Total Acreage
- 0 to less than 1/4
- Building Name
- Island Club West-Phase One
- Legal Subdivision Name
- Island Club West Ph 01
- MLS Area Major
- Davenport
Property Description
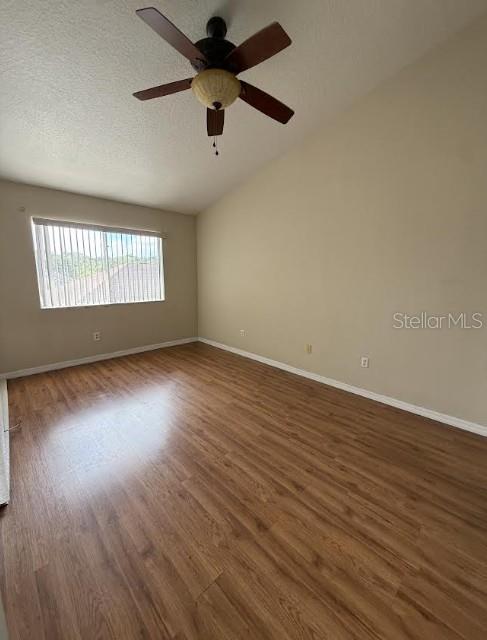
This townhome is an ideal investment opportunity, offering two separate rental units and the potential for multiple income streams. The main unit features three bedrooms and two full bathrooms, all located on the second floor. The primary bathroom includes a long soaking tub and a skylight, creating a bright and inviting space. Two of the bedrooms are carpeted, while the primary bedroom features durable vinyl flooring. The downstairs living areas are finished with tile flooring for easy maintenance and Kitchen is elevated with a large granite countertop and stainless-steel sing and faucet. The property also includes a lockout unit/mother-in-law suite, which is a functional studio with a spacious granite countertop and stainless-steel single door refrigerator. This separate space is ideal for accommodating guests, extended family, or generating additional rental income. With its flexible layout, separate living space, and potential for two rental incomes, this townhome offers an attractive opportunity for both investors and buyers looking for additional supplemental income potential. The Island West community offers a variety of amenities, including a basketball court, tennis court, volleyball court, swimming pool, fitness center, sauna, and steam room.
/u.realgeeks.media/josephtipa/Companies_logo.png)
Additional Information
- Taxes
- $3493
- Minimum Lease
- 1-2 Years
- Hoa Fee
- $230
- HOA Payment Schedule
- Monthly
- Maintenance Includes
- Pool, Recreational Facilities
- Community Features
- Gated Community - No Guard, No Deed Restriction
- Property Description
- Two Story, Attached
- Interior Layout
- Ceiling Fans(s)
- Interior Features
- Ceiling Fans(s)
- Floor
- Tile, Vinyl
- Appliances
- Dishwasher, Range, Refrigerator
- Utilities
- Electricity Available, Water Available
- Heating
- Central
- Air Conditioning
- Central Air
- Exterior Construction
- Frame
- Exterior Features
- Playground, Sidewalk
- Roof
- Shingle
- Foundation
- Slab
- Pool
- No Pool
- Pool Type
- In Ground
- Elementary School
- Bella Citta Elementary
- Middle School
- Citrus Ridge
- High School
- Ridge Community Senior High
- Pets
- Allowed
- Pet Size
- Medium (36-60 Lbs.)
- Flood Zone Code
- X
- Parcel ID
- 26-25-14-999987-090360
- Legal Description
- ISLAND CLUB WEST-PHASE ONE PB 113 PGS 47 THRU 49 BLK 9 LOT 36
Listing courtesy of RE/MAX SELECT GROUP. 321-939-3004
Mortgage Calculator
StellarMLS is the source of this information via Internet Data Exchange Program. All listing information is deemed reliable but not guaranteed and should be independently verified through personal inspection by appropriate professionals. Listings displayed on this website may be subject to prior sale or removal from sale. Availability of any listing should always be independently verified. Listing information is provided for consumer personal, non-commercial use, solely to identify potential properties for potential purchase. All other use is strictly prohibited and may violate relevant federal and state law. Data last updated on