124 Citrine Loop, Kissimmee, FL 34758
- $349,500
- 4
- BD
- 2
- BA
- 1,725
- SqFt




- List Price
- $349,500
- Status
- Active
- Days on Market
- 1
- MLS#
- O6431673
- Property Style
- Single Family
- Year Built
- 2023
- Bedrooms
- 4
- Bathrooms
- 2
- Living Area
- 1,725
- Lot Size
- 7,150
- Acres
- 0.16
- Total Acreage
- 0 to less than 1/4
- Building Name
- Taylor Morrison
- Legal Subdivision Name
- Stepping Stone
- MLS Area Major
- Kissimmee / Poinciana
Property Description
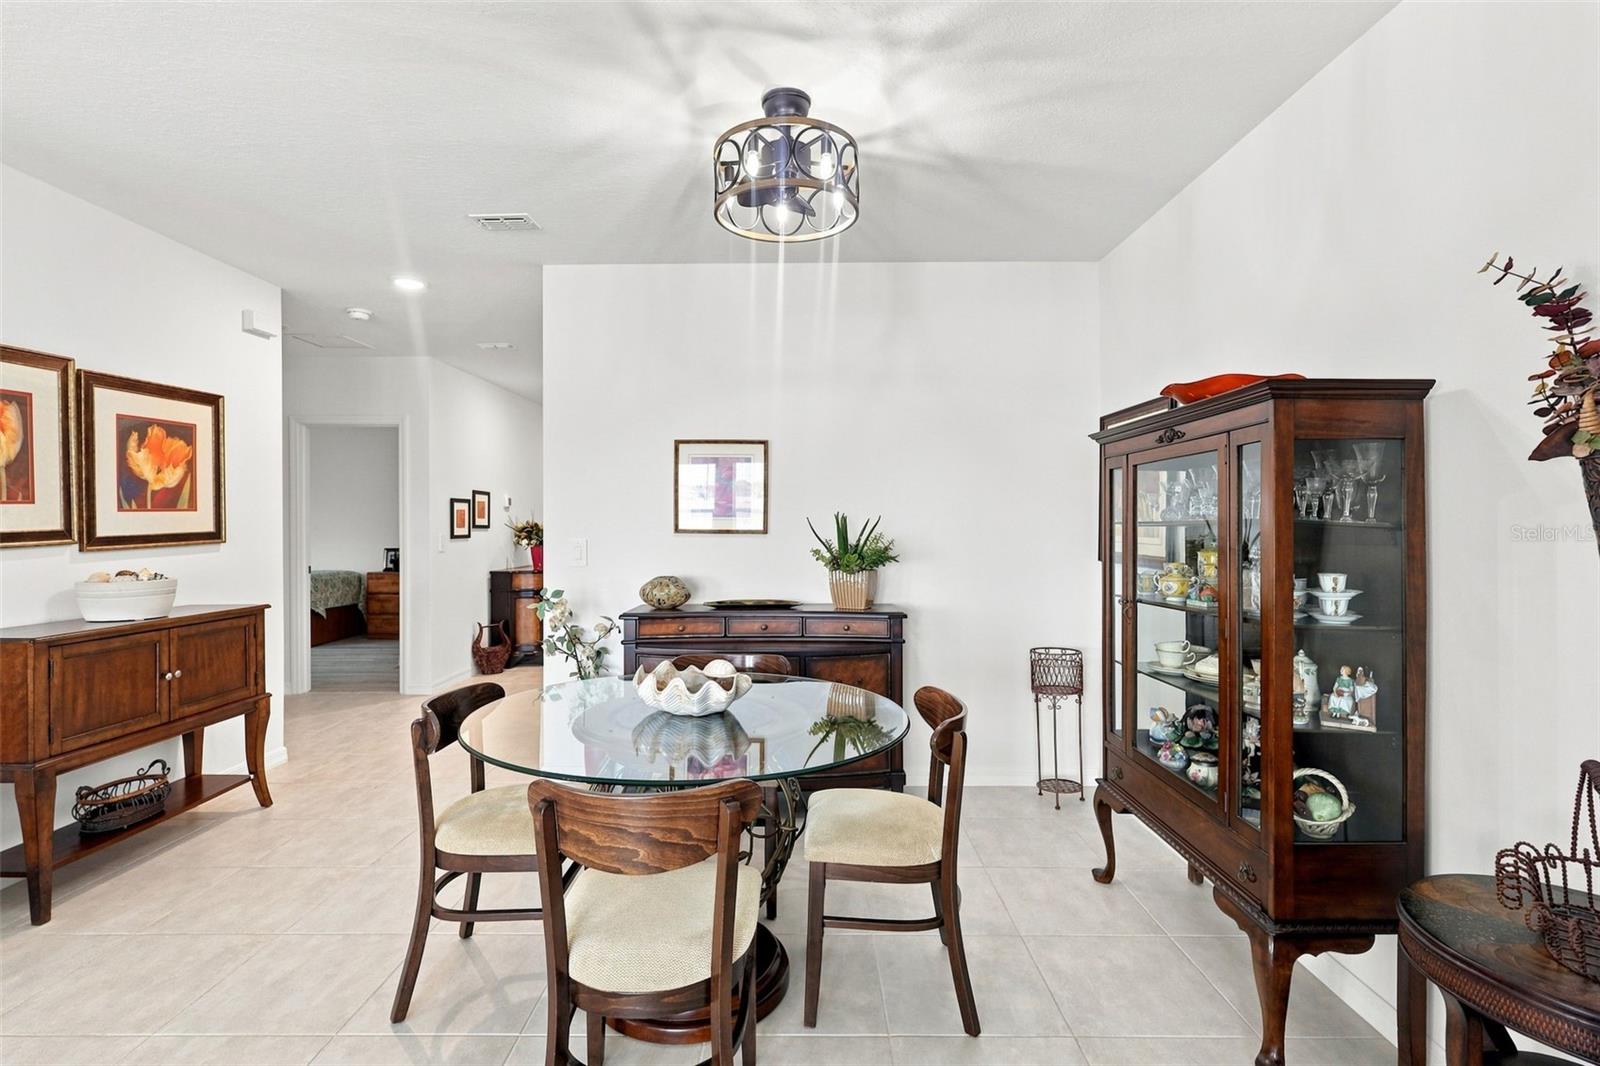
SELLER MOTIVATED! Offering a LIMITED floorplan in the Stepping Stone community - this METICULOUSLY MAINTAINED 4 bd , 2 ba home is perfect for your growing family! Built just under 4 years ago, take advantage of all of the NEW HOME LUXURIES and BUILDER WARRANTIES without having to worry about the new home installations with thoughtful upgrades and ADDITIONS ALREADY COMPLETED for you! This includes LUXURY VINYL flooring in all rooms (no carpet) and a BRAND NEW VINYL FENCE surrounding the back yard. LANDSCAPING has also been updated and refreshed! UPDATED lighting and ceilings fans have already been installed along with a EPOXY garage floor, making this home truly better than new. LOCATION! LOCATION! Just minutes from KOA highway with convenient access to major highways, shopping, dining, and surrounding communities! Enjoy resort-style neighborhood amenities including a community pool, fitness center, playgrounds, basketball courts, and a dog park. This home is MOVE-IN READY - WELCOME HOME!
/u.realgeeks.media/josephtipa/Companies_logo.png)
Additional Information
- Taxes
- $4166
- Minimum Lease
- No Minimum
- HOA Fee
- $189
- HOA Payment Schedule
- Monthly
- Location
- Landscaped, Sidewalk, Paved
- Community Features
- Clubhouse, Dog Park, No Deed Restriction
- Property Description
- One Story
- Zoning
- X
- Interior Layout
- Ceiling Fans(s), Primary Bedroom Main Floor, Thermostat
- Interior Features
- Ceiling Fans(s), Primary Bedroom Main Floor, Thermostat
- Floor
- Luxury Vinyl
- Appliances
- Dishwasher, Disposal, Dryer, Electric Water Heater, Microwave, Range, Refrigerator, Washer
- Utilities
- Cable Connected, Electricity Available, Public
- Heating
- Central
- Air Conditioning
- Central Air
- Exterior Construction
- Cement Siding, Concrete, Stucco
- Roof
- Shingle
- Foundation
- Slab
- Pool
- No Pool
- Garage Carport
- 2 Car Garage
- Garage Spaces
- 2
- Fences
- Vinyl
- Water View
- Pond
- Pets
- Allowed
- Flood Zone Code
- X
- Parcel ID
- 11-27-28-5018-0001-1070
- Legal Description
- STEPPING STONE POD A PH 2 PB 31 PGS 123-124 LOT 107
Listing courtesy of PREFERRED REAL ESTATE BROKERS II. 407-440-4900
Mortgage Calculator
StellarMLS is the source of this information via Internet Data Exchange Program. All listing information is deemed reliable but not guaranteed and should be independently verified through personal inspection by appropriate professionals. Listings displayed on this website may be subject to prior sale or removal from sale. Availability of any listing should always be independently verified. Listing information is provided for consumer personal, non-commercial use, solely to identify potential properties for potential purchase. All other use is strictly prohibited and may violate relevant federal and state law. Data last updated on