14827 Masthead Landing Circle, Winter Garden, FL 34787
- $615,000
- 4
- BD
- 3
- BA
- 2,648
- SqFt







- List Price
- $615,000
- Status
- Active
- Days on Market
- 0
- MLS#
- O6429897
- Property Style
- Single Family
- Architectural Style
- Traditional
- Year Built
- 2005
- Bedrooms
- 4
- Bathrooms
- 3
- Baths Half
- 1
- Living Area
- 2,648
- Lot Size
- 5,814
- Acres
- 0.13
- Total Acreage
- 0 to less than 1/4
- Legal Subdivision Name
- Stoneybrook West
- MLS Area Major
- Winter Garden/Oakland
Property Description
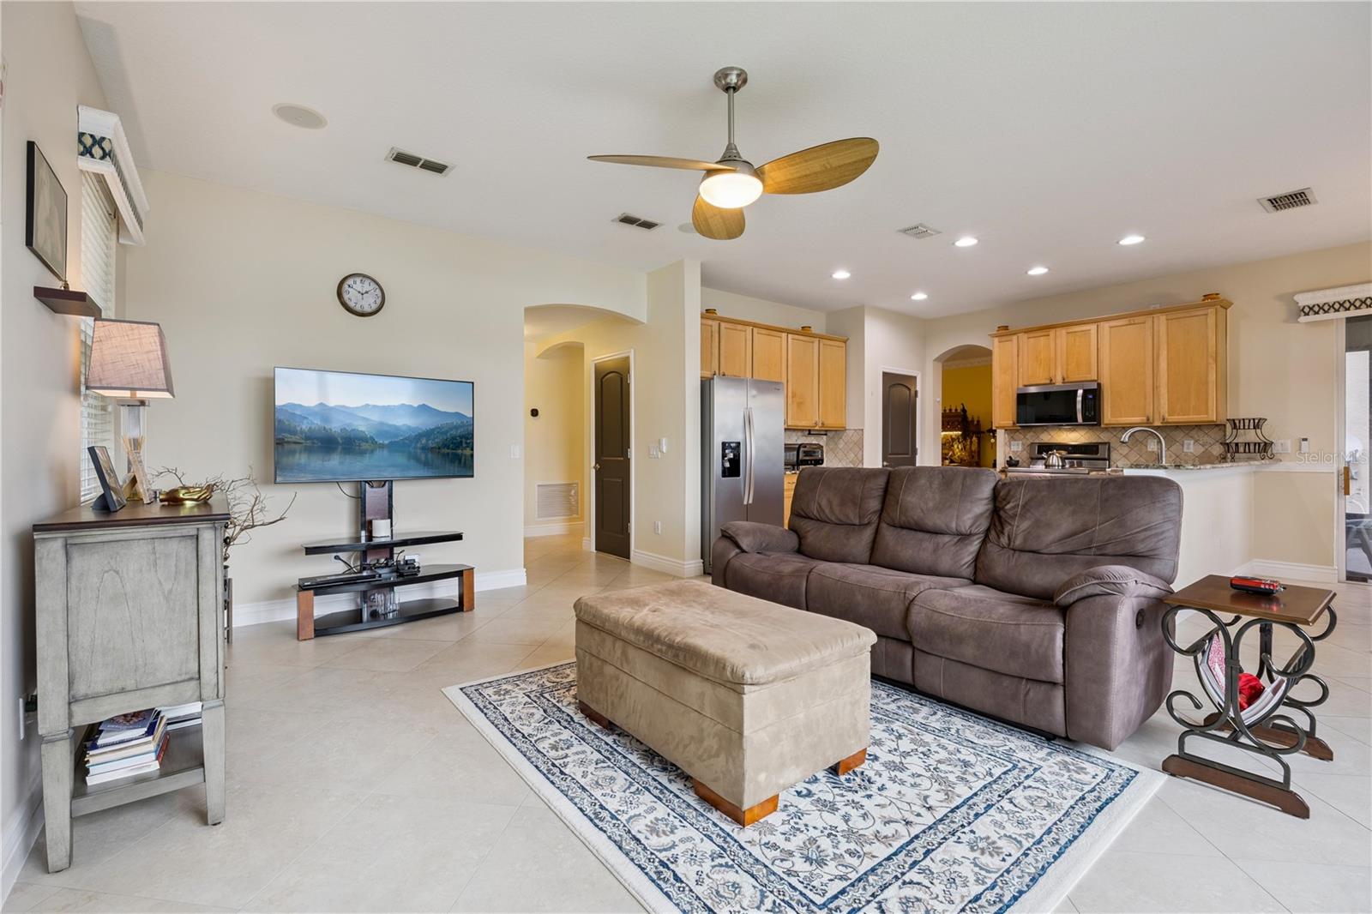
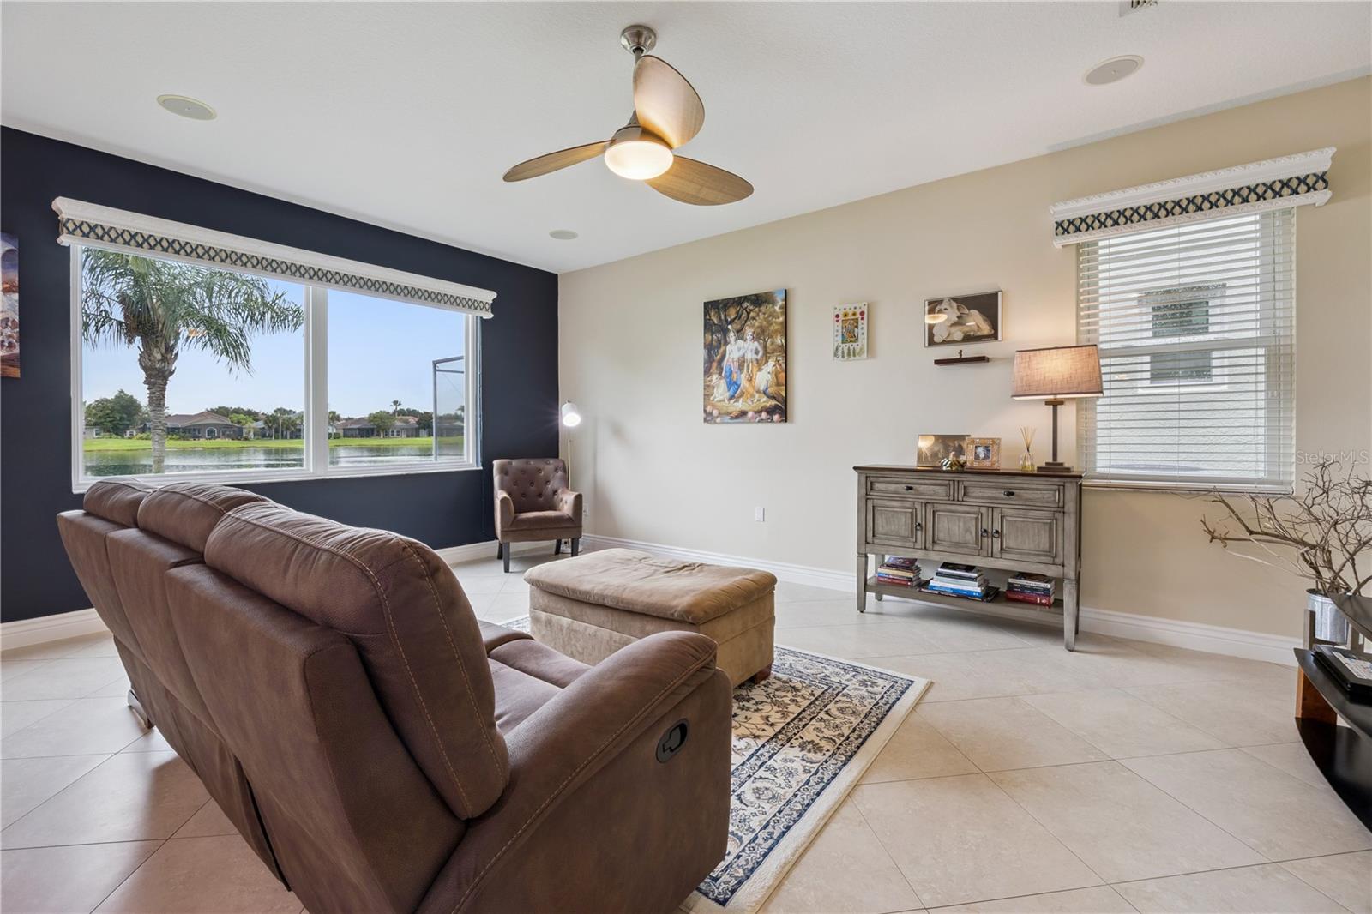
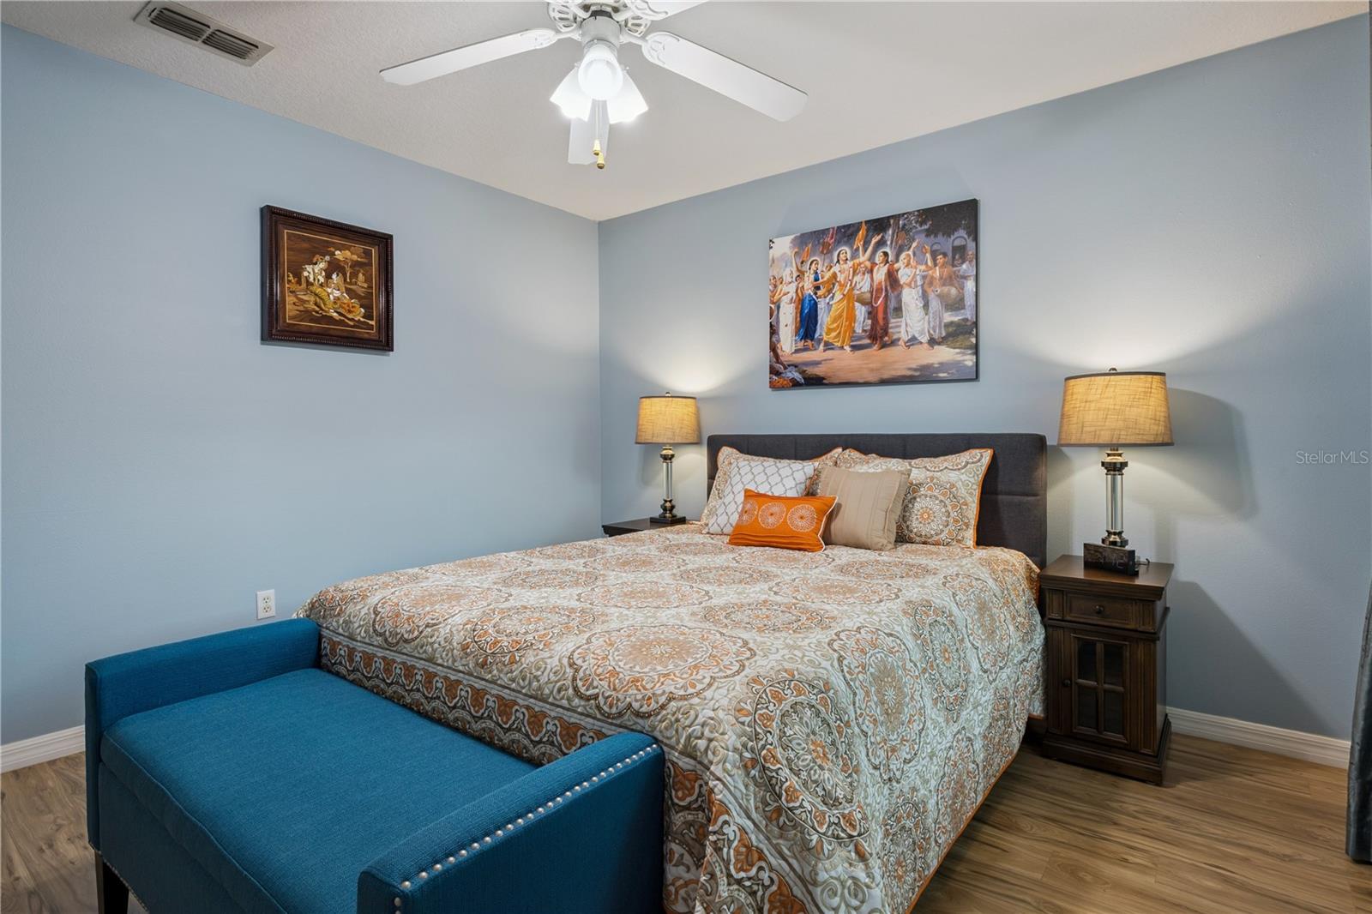
Stoneybrook West is situated amongst great schools, restaurants, shopping, is near the 429, Turnpike, 408, historical downtown Winter Garden and of course the theme parks. The HOA INCLUDES lightning speed fiber optic SPECTRUM INTERNET AND CABLE, access to the Olympic-sized COMMUNITY POOL, splash pad, clubhouse with FITNESS CENTER, basketball, pickleball and tennis COURTS, a community BOAT RAMP with LIMITED BOAT STORAGE and a FISHING PIER. This home sits in the quiet Masthead Landing neighborhood with charming curb appeal. Upon entry you’ll be greeted by the spacious foyer and beautiful staircase. FRENCH DOORS lead to the PRIVATE OFFICE with abundant sunlight. There’s plenty of space for the family to relax and entertain between the formal living and dining rooms and the family room open to the kitchen. The PICTURE WINDOW provides an unobstructed POND VIEW. The eat-in kitchen has a WALK-IN PANTRY plus a closet pantry, GRANITE countertops, tile backsplash, and stainless-steel appliances. Convenience awaits in the spacious LAUNDRY ROOM with a utility sink, storage, dryer and NEW WASHING MACHINE (2025). The primary bedroom upstairs has the beautiful POND VIEW, laminate flooring, a walk-in closet with built-in shelving, a garden tub and RENOVATED SHOWER. The secondary bedrooms share the hall bathroom. Outside you’ll find a spacious SCREENED PATIO and a 2-car garage with storage racks. Interior features include a half bath downstairs, BUILT-IN SPEAKERS and MOTORIZED SHADES in the living room, ceiling fans, fantastic storage, new closet doors in one bedroom, impact windows in the primary bedroom and new toilets throughout. Exterior features include LIGHTNING RODS and GUTTERS. NEW WINDOWS were installed in 2019/2022, the roof was replaced in 2017, and the water heater was replaced in 2018. This home is ready and waiting for you!
/u.realgeeks.media/josephtipa/Companies_logo.png)
Additional Information
- Taxes
- $4670
- Taxes
- $646
- Minimum Lease
- 8-12 Months
- HOA Fee
- $730
- HOA Payment Schedule
- Quarterly
- Maintenance Includes
- Guard - 24 Hour, Cable TV, Pool, Internet, Private Road, Recreational Facilities
- Location
- City Limits, In County, Landscaped, Level, Sidewalk, Paved
- Community Features
- Clubhouse, Fitness Center, Gated Community - Guard, Golf Carts OK, Golf, Irrigation-Reclaimed Water, Park, Playground, Pool, Restaurant, Sidewalks, Tennis Court(s), Street Lights, No Deed Restriction, Golf Community
- Property Description
- Two Story, Attached
- Zoning
- PUD
- Interior Layout
- Built-in Features, Ceiling Fans(s), Crown Molding, Eat-in Kitchen, Kitchen/Family Room Combo, Open Floorplan, PrimaryBedroom Upstairs, Solid Wood Cabinets, Stone Counters, Thermostat, Tray Ceiling(s), Walk-In Closet(s), Window Treatments
- Interior Features
- Built-in Features, Ceiling Fans(s), Crown Molding, Eat-in Kitchen, Kitchen/Family Room Combo, Open Floorplan, PrimaryBedroom Upstairs, Solid Wood Cabinets, Stone Counters, Thermostat, Tray Ceiling(s), Walk-In Closet(s), Window Treatments
- Floor
- Ceramic Tile, Laminate, Vinyl
- Appliances
- Dishwasher, Disposal, Dryer, Electric Water Heater, Range, Range Hood, Refrigerator, Washer
- Utilities
- BB/HS Internet Available, Cable Connected, Electricity Connected, Fiber Optics, Phone Available, Sewer Connected, Sprinkler Recycled, Underground Utilities, Water Connected
- Heating
- Central
- Air Conditioning
- Central Air
- Exterior Construction
- Block, Stucco
- Exterior Features
- Lighting, Other, Rain Gutters, Sidewalk, Sliding Doors
- Roof
- Shingle
- Foundation
- Slab
- Pool
- Community
- Garage Carport
- 2 Car Garage
- Garage Spaces
- 2
- Garage Features
- Driveway, Garage Door Opener
- Garage Dimensions
- 19x24
- Elementary School
- Whispering Oak Elem
- Middle School
- Sunridge Middle
- High School
- West Orange High
- Water View
- Pond
- Water Access
- Pond
- Water Frontage
- Pond
- Pets
- Allowed
- Flood Zone Code
- X
- Parcel ID
- 33-22-27-8290-07-043
- Legal Description
- STONEYBROOK WEST UNIT 5 53/150 LOT 43 BLK 7
Listing courtesy of KELLER WILLIAMS ELITE PARTNERS III REALTY. murraycoleman@kw.com
Mortgage Calculator
StellarMLS is the source of this information via Internet Data Exchange Program. All listing information is deemed reliable but not guaranteed and should be independently verified through personal inspection by appropriate professionals. Listings displayed on this website may be subject to prior sale or removal from sale. Availability of any listing should always be independently verified. Listing information is provided for consumer personal, non-commercial use, solely to identify potential properties for potential purchase. All other use is strictly prohibited and may violate relevant federal and state law. Data last updated on