Share this with your friends


407-488-3020
Real Estate Company
4539 Calumet Drive, St Cloud, FL 34772
- $465,000
- 4
- BD
- 3
- BA
- 2,339
- SqFt







- List Price
- $465,000
- Status
- Active
- Days on Market
- 121
- Price Change
- ▼ $5,000 1787710028
- MLS#
- O6419350
- Property Style
- Single Family
- Year Built
- 2018
- Bedrooms
- 4
- Bathrooms
- 3
- Living Area
- 2,339
- Lot Size
- 7,841
- Acres
- 0.18
- Total Acreage
- 0 to less than 1/4
- Legal Subdivision Name
- Gramercy Farms Ph 4
- MLS Area Major
- St Cloud (Narcoossee Road)
Property Description
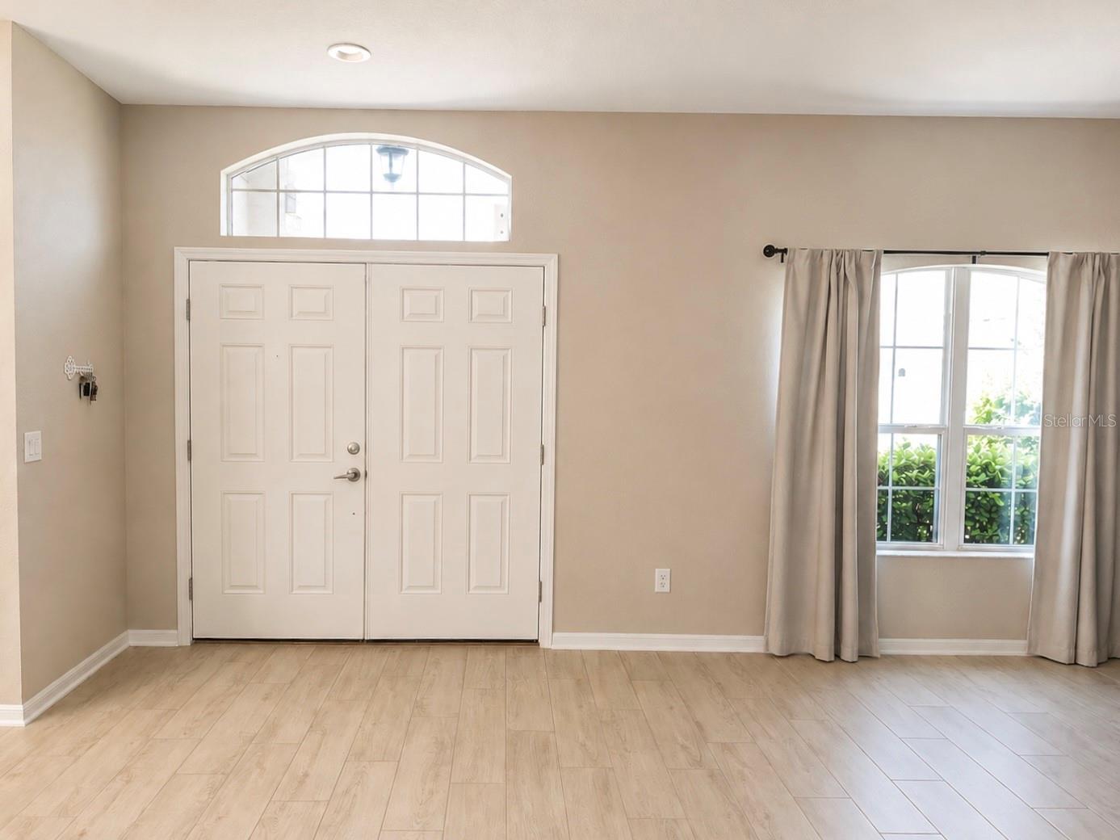
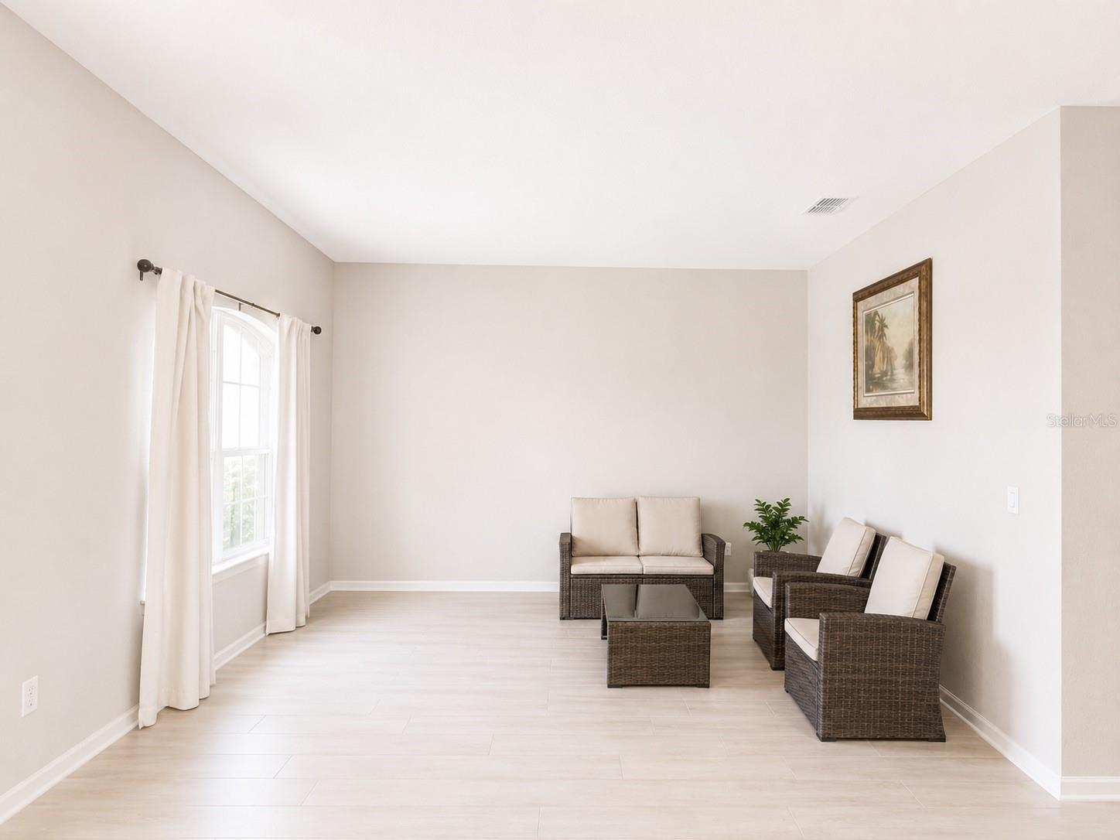
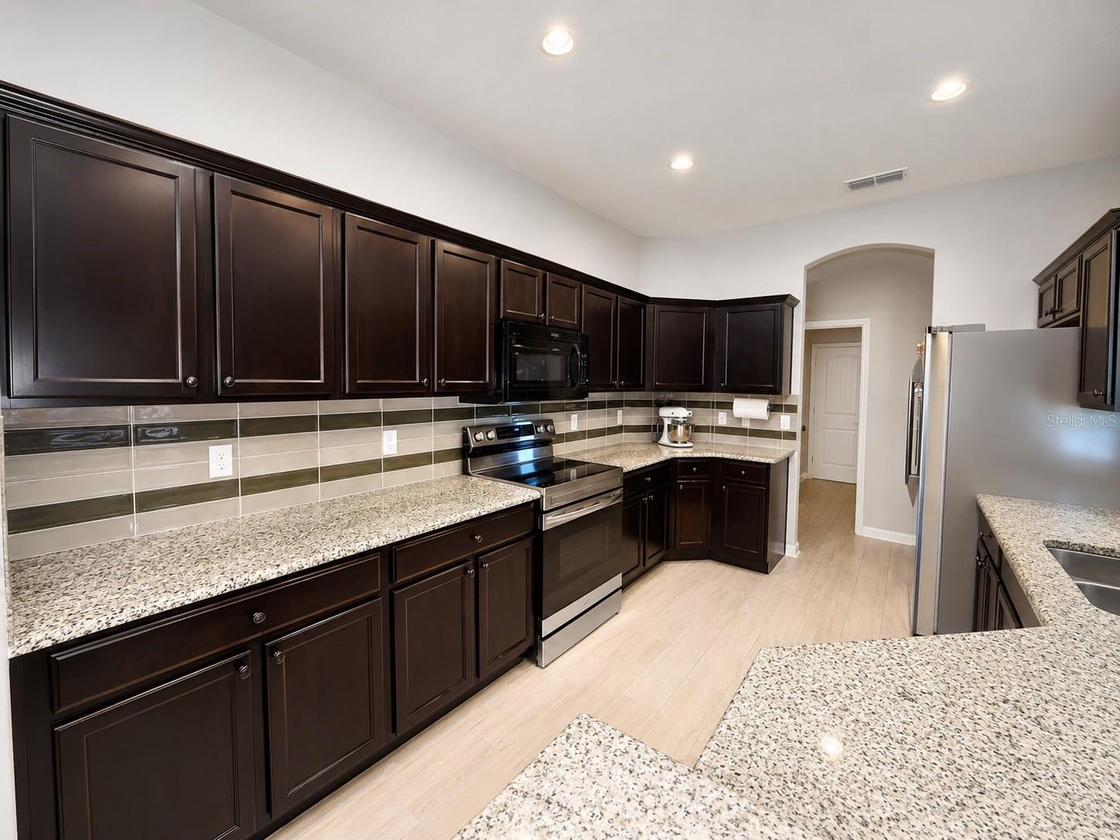
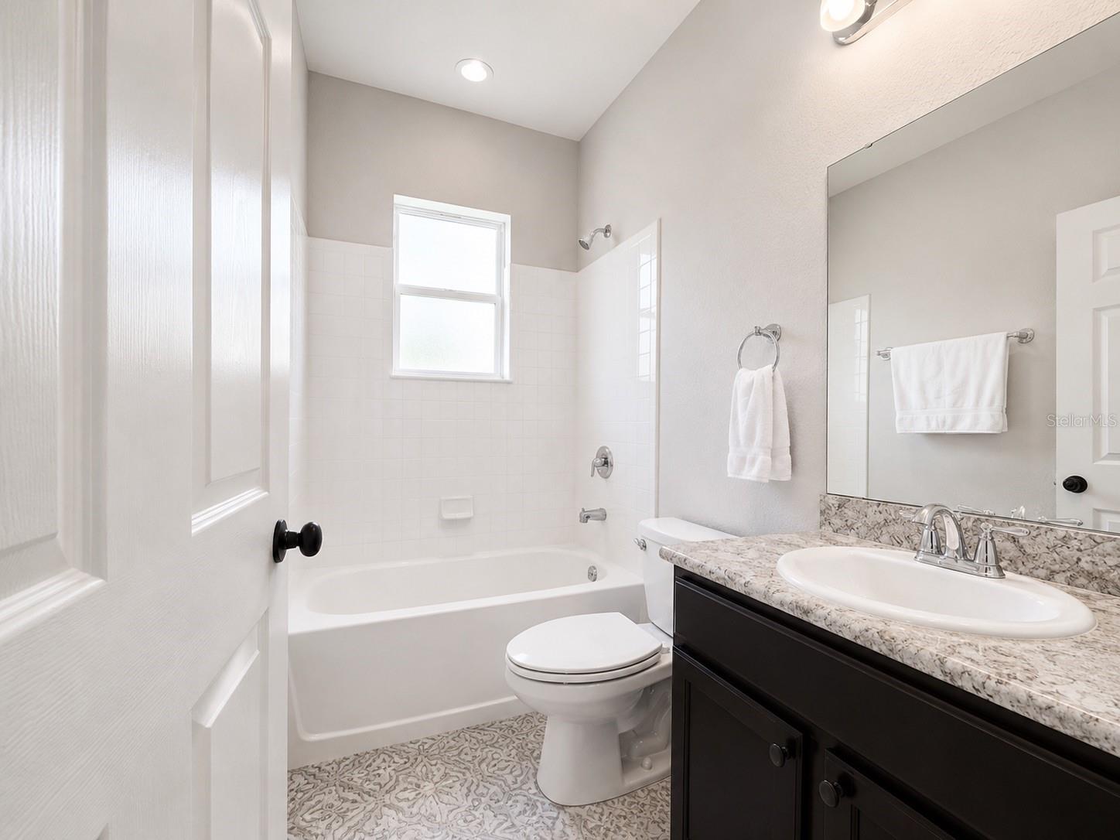
3-car garage. 3 full baths. Oversized lot with no rear neighbors. This 2018 Highland Homes Westin plan (2,339 sqft) delivers an open-concept layout with tile throughout, a chef-inspired kitchen with granite, island, and walk-in pantry, and a primary suite tucked privately at the back — updated soaking tub, dual vanities, walk-in shower. The covered, tiled lanai overlooks a fully fenced backyard. Plus a den/flex room for office or playroom, formal dining, and a tankless water heater. HOA is only $95/year, near top-rated schools, shopping, and major roadways. Schedule your private showing today!

Additional Information
- Taxes
- $6649
- Taxes
- $2,087
- Minimum Lease
- 6 Months
- HOA Fee
- $95
- HOA Payment Schedule
- Annually
- Community Features
- No Deed Restriction
- Property Description
- One Story
- Zoning
- R1
- Interior Layout
- Ceiling Fans(s), Crown Molding, High Ceilings, Kitchen/Family Room Combo, Living Room/Dining Room Combo, Split Bedroom, Thermostat, Tray Ceiling(s), Walk-In Closet(s)
- Interior Features
- Ceiling Fans(s), Crown Molding, High Ceilings, Kitchen/Family Room Combo, Living Room/Dining Room Combo, Split Bedroom, Thermostat, Tray Ceiling(s), Walk-In Closet(s)
- Floor
- Ceramic Tile, Tile
- Appliances
- Dishwasher, Disposal, Dryer, Microwave, Range, Refrigerator, Washer
- Utilities
- Cable Connected, Electricity Connected
- Heating
- Central
- Air Conditioning
- Central Air
- Exterior Construction
- Block
- Exterior Features
- Lighting, Sidewalk
- Roof
- Shingle
- Foundation
- Slab
- Pool
- No Pool
- Garage Carport
- 3 Car Garage
- Garage Spaces
- 3
- Elementary School
- Hickory Tree Elem
- Middle School
- Harmony Middle
- High School
- Harmony High
- Pets
- Allowed
- Flood Zone Code
- X
- Parcel ID
- 19-26-31-0161-0001-2780
- Legal Description
- GRAMERCY FARMS PH 4 PB 26 PGS 79-82 LOT 278
Listing courtesy of LPT REALTY, LLC. 877-366-2213
How much is your Florida home worth?
...get instant property value now!
Mortgage Calculator
StellarMLS is the source of this information via Internet Data Exchange Program. All listing information is deemed reliable but not guaranteed and should be independently verified through personal inspection by appropriate professionals. Listings displayed on this website may be subject to prior sale or removal from sale. Availability of any listing should always be independently verified. Listing information is provided for consumer personal, non-commercial use, solely to identify potential properties for potential purchase. All other use is strictly prohibited and may violate relevant federal and state law. Data last updated on