Share this with your friends


407-488-3020
Real Estate Company
5311 Amersham Lane, St Cloud, FL 34771
- $445,000
- 5
- BD
- 3
- BA
- 2,566
- SqFt






- List Price
- $445,000
- Status
- Active
- Days on Market
- 118
- Price Change
- ▼ $5,000 1789774371
- MLS#
- O6416556
- Property Style
- Single Family
- Architectural Style
- Contemporary
- Year Built
- 2021
- Bedrooms
- 5
- Bathrooms
- 3
- Living Area
- 2,566
- Lot Size
- 6,098
- Acres
- 0.14
- Total Acreage
- 0 to less than 1/4
- Legal Subdivision Name
- Lancaster Park East Ph 3 & 4
- MLS Area Major
- St Cloud (Magnolia Square)
Property Description
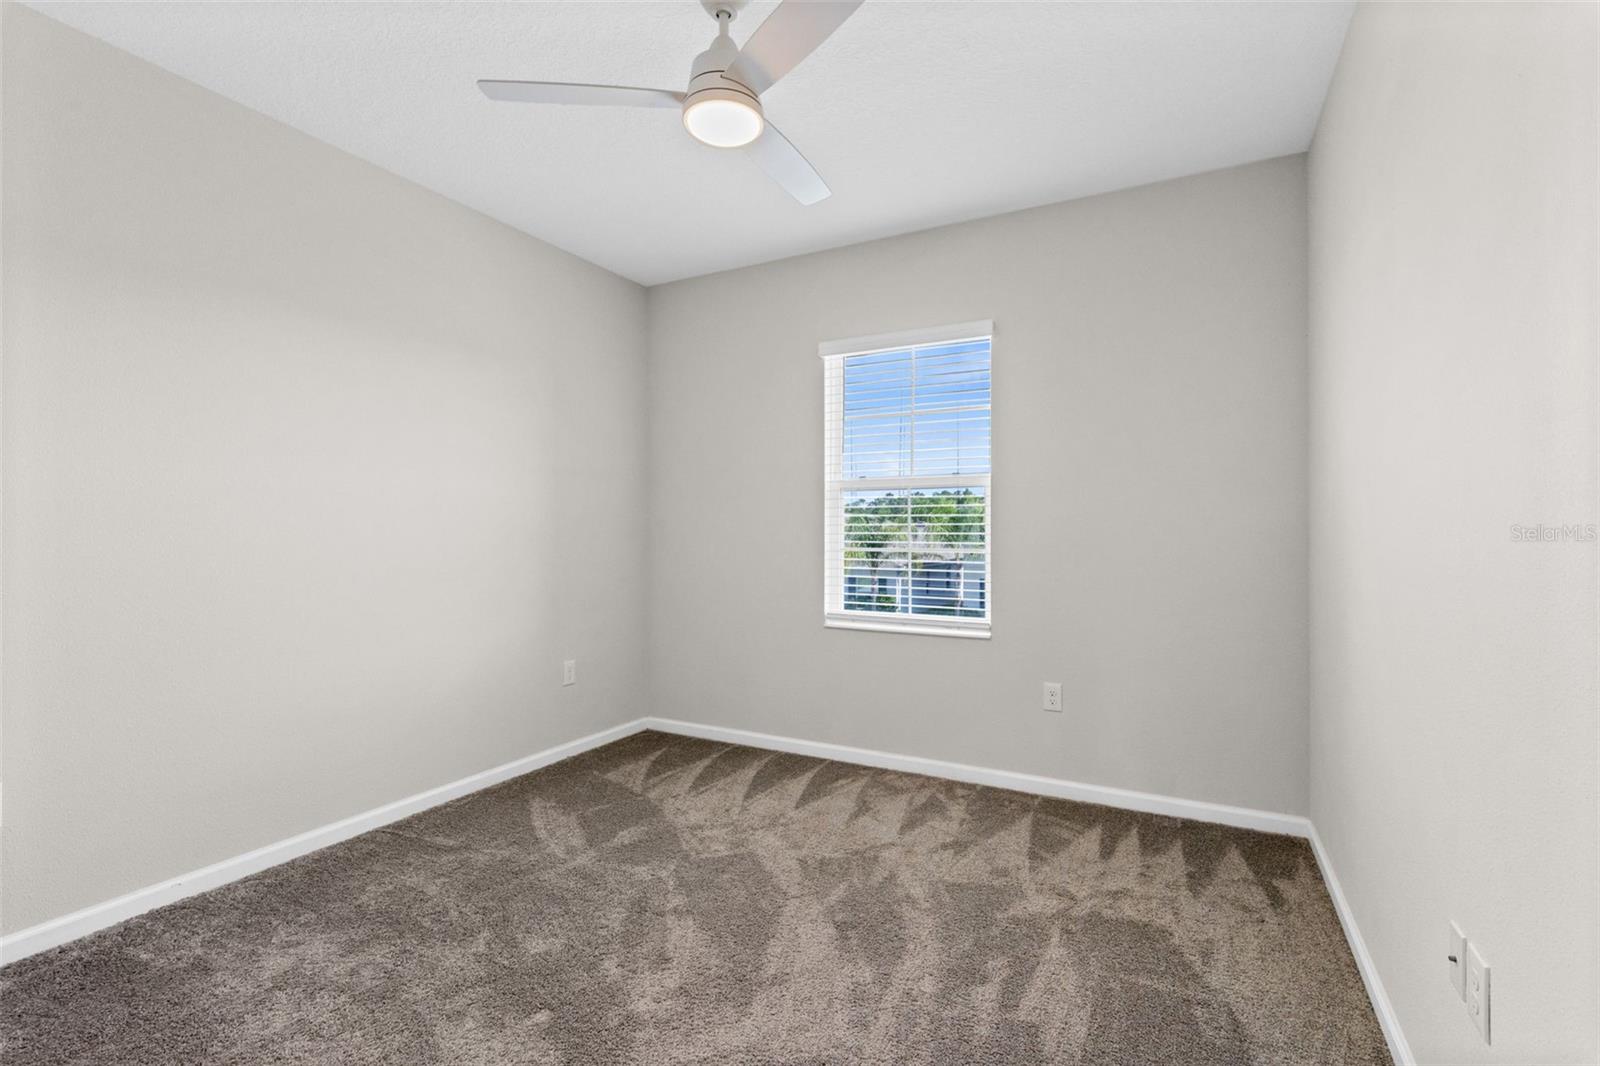
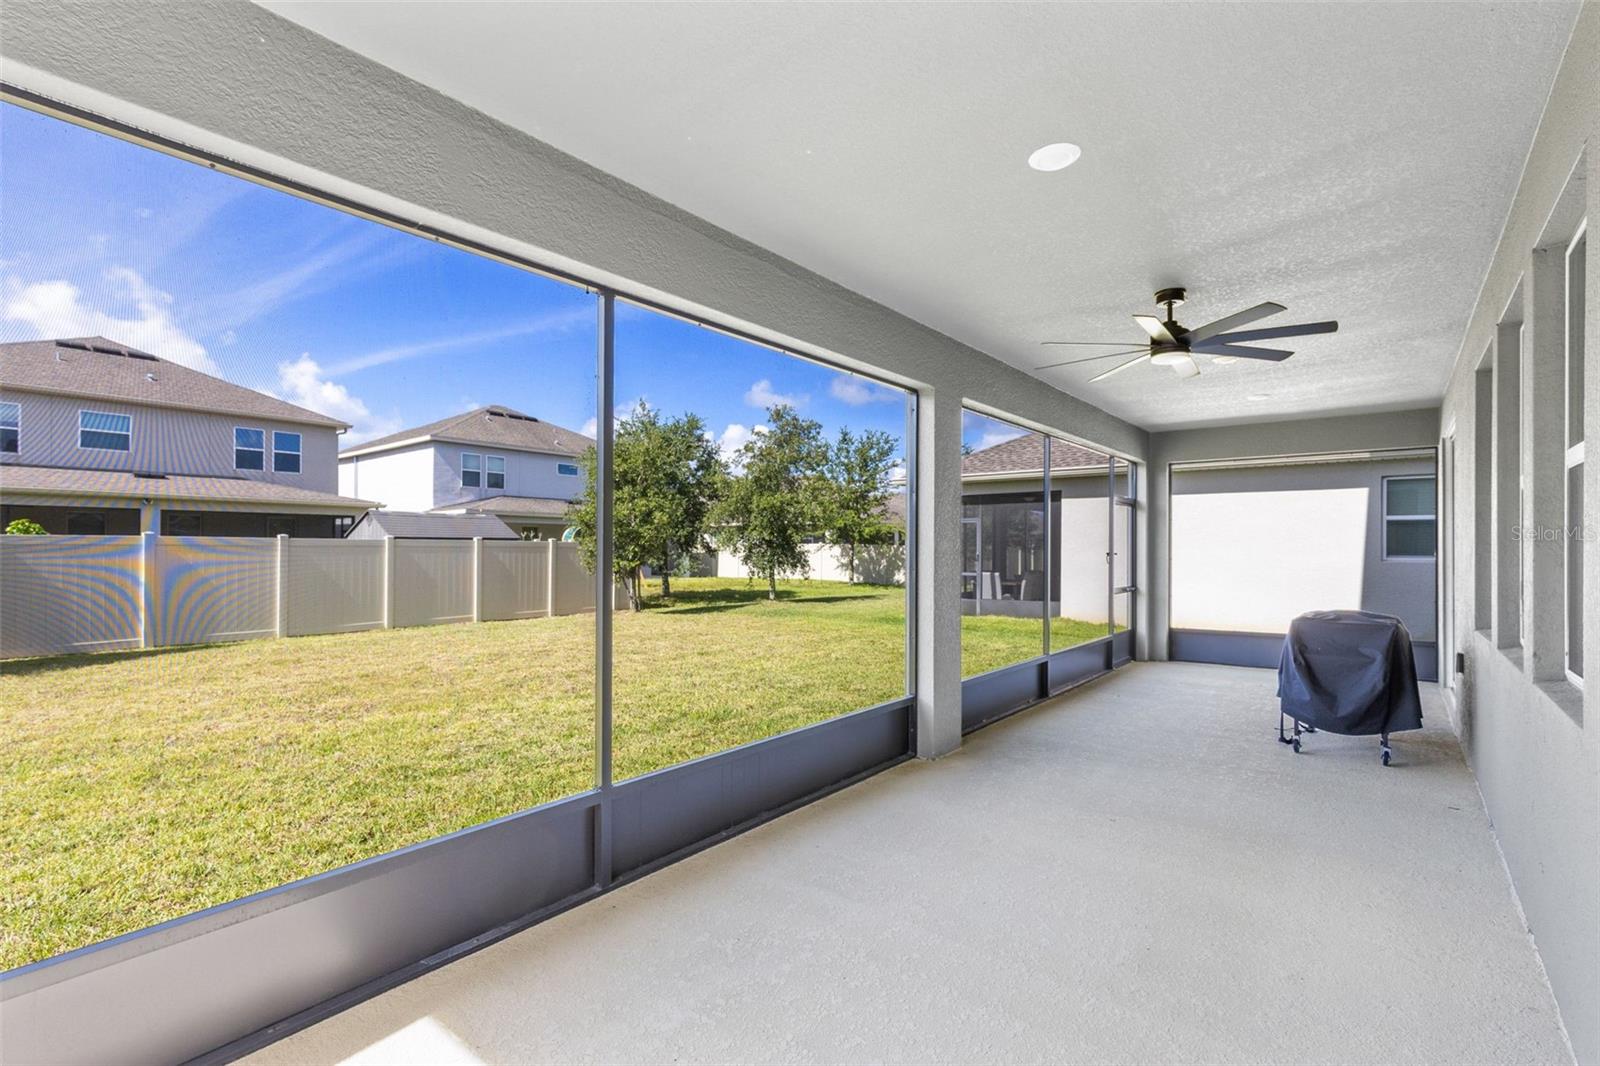
Welcome to 5311 Amersham Lane, a beautifully maintained 5-bedroom, 3-bathroom home offering over 2,500 square feet of thoughtfully designed living space in one of Saint Cloud's most desirable and conveniently located communities. Built in 2021, this move-in-ready residence features an open-concept floor plan that seamlessly blends the kitchen, dining, and living areas—perfect for entertaining guests or enjoying everyday family life. With five spacious bedrooms and three full bathrooms, the home offers flexibility for growing families, multigenerational living, guest accommodations, or a dedicated home office. The spacious primary suite provides a private retreat, while the additional bedrooms are generously sized and well-positioned throughout the home. Outside, the backyard offers plenty of space to relax, entertain, or create your own outdoor oasis. Location is everything, and this home truly delivers. Situated just minutes from Narcoossee Road, residents enjoy quick access to Lake Nona's renowned dining, shopping, entertainment, Medical City, and top employers. Orlando International Airport (MCO) is a short drive away, making travel exceptionally convenient. Major roadways provide easy access to Downtown Orlando, theme parks, and Central Florida's most popular destinations. The community itself offers a welcoming neighborhood atmosphere with sidewalks, green spaces, and amenities designed for an active lifestyle. Whether you're commuting to work, enjoying a night out in Lake Nona, or catching a flight from MCO, you'll appreciate the unmatched convenience this location provides. Don't miss the opportunity to own this exceptional home that combines modern living, generous space, and an unbeatable Central Florida location. Schedule your private showing today!
/u.realgeeks.media/josephtipa/Companies_logo.png)
Additional Information
- Taxes
- $5383
- Minimum Lease
- 8-12 Months
- HOA Fee
- $260
- HOA Payment Schedule
- Quarterly
- Maintenance Includes
- Common Area Taxes, Pool
- Location
- In County, Sidewalk, Paved
- Community Features
- Deed Restrictions, Dog Park, Park, Playground, Pool, Sidewalks, Street Lights
- Property Description
- Two Story
- Zoning
- RES
- Interior Layout
- Ceiling Fans(s), Crown Molding, High Ceilings, Kitchen/Family Room Combo, PrimaryBedroom Upstairs, Solid Surface Counters, Solid Wood Cabinets, Walk-In Closet(s)
- Interior Features
- Ceiling Fans(s), Crown Molding, High Ceilings, Kitchen/Family Room Combo, PrimaryBedroom Upstairs, Solid Surface Counters, Solid Wood Cabinets, Walk-In Closet(s)
- Floor
- Carpet, Ceramic Tile
- Appliances
- Dishwasher, Disposal, Microwave, Range, Refrigerator
- Utilities
- BB/HS Internet Available, Electricity Connected, Public, Sewer Connected, Sprinkler Meter, Water Connected
- Heating
- Central, Electric
- Air Conditioning
- Central Air
- Exterior Construction
- Block, Stucco, Frame
- Exterior Features
- Dog Run, Playground, Rain Gutters, Sidewalk, Sprinkler Metered
- Roof
- Shingle
- Foundation
- Slab
- Pool
- Community
- Garage Carport
- 2 Car Garage
- Garage Spaces
- 2
- Garage Features
- Driveway, Garage Door Opener
- Elementary School
- Hickory Tree Elem
- Middle School
- Narcoossee Middle
- High School
- Harmony High
- Pets
- Allowed
- Flood Zone Code
- X
- Parcel ID
- 04-26-31-0174-0001-3750
- Legal Description
- LANCASTER PARK EAST PH 3 & 4 PB 29 PGS 64-68 LOT 375
Listing courtesy of EXIT REAL ESTATE RESULTS. 352-933-0018
Mortgage Calculator
StellarMLS is the source of this information via Internet Data Exchange Program. All listing information is deemed reliable but not guaranteed and should be independently verified through personal inspection by appropriate professionals. Listings displayed on this website may be subject to prior sale or removal from sale. Availability of any listing should always be independently verified. Listing information is provided for consumer personal, non-commercial use, solely to identify potential properties for potential purchase. All other use is strictly prohibited and may violate relevant federal and state law. Data last updated on