7587 Bent Tree Loop, St Cloud, FL 34773
- $412,900
- 4
- BD
- 3
- BA
- 2,202
- SqFt




- List Price
- $412,900
- Status
- Active
- Days on Market
- 95
- Price Change
- ▼ $20,000 1789540514
- MLS#
- O6414400
- Property Style
- Single Family
- New Construction
- Yes
- Year Built
- 2026
- Bedrooms
- 4
- Bathrooms
- 3
- Baths Half
- 1
- Living Area
- 2,202
- Lot Size
- 4,792
- Acres
- 0.11
- Total Acreage
- 0 to less than 1/4
- Legal Subdivision Name
- Harmony Central Ph2
- MLS Area Major
- St Cloud (Harmony)
Property Description
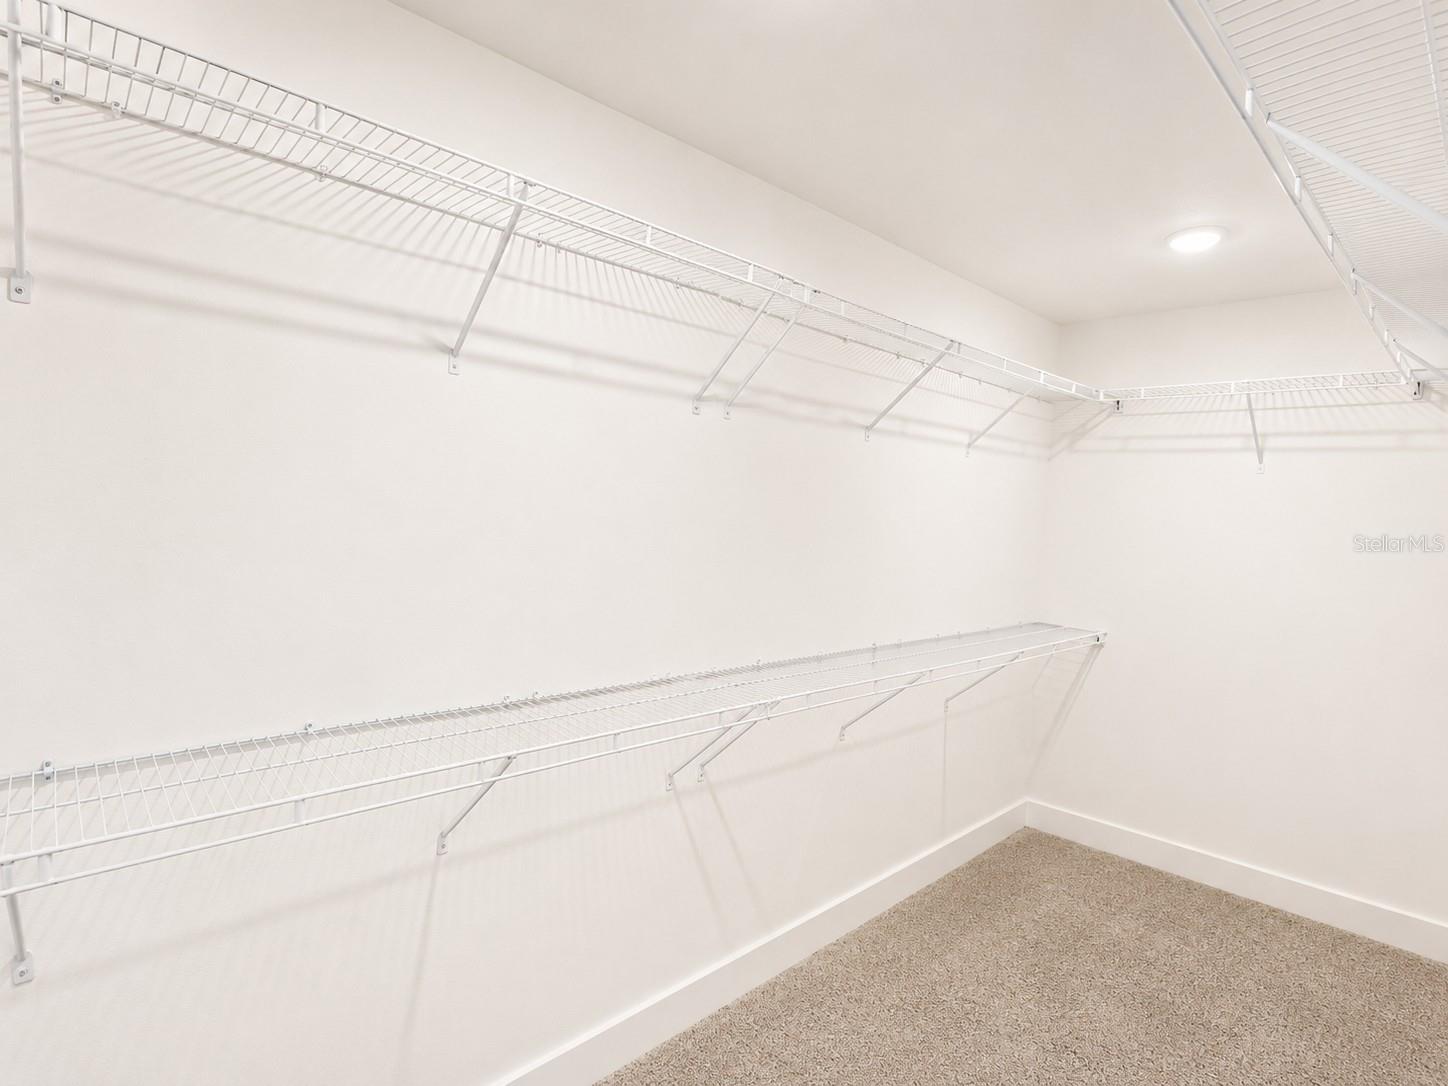
**MOVE-IN READY LAKEFRONT CORNER HOME – PRICE REDUCTION $20,000 9/15 - NO CDD & ONLY $1,000 TO SECURE!** Take advantage of an exceptional opportunity to own a brand-new 4-bedroom, 2.5-bath home on a premium lakefront corner lot in Harmony Central! Qualified buyers may **SAVE THOUSANDS with closing costs paid through preferred lenders** Step inside to a spacious open-concept floor plan designed for both everyday living and entertaining. The gourmet kitchen serves as the heart of the home, featuring a large center island, granite countertops, beautiful wood cabinetry with crown molding, and stainless steel Whirlpool appliances. The spacious primary suite is a true retreat, offering breathtaking water views, an oversized walk-in closet, and a luxurious en-suite bath. Generously sized secondary bedrooms provide plenty of additional living space and ample closet storage for family, guests, or a home office. Outside, enjoy the added privacy and incredible views of a **premium lakefront corner lot**—a feature that makes this home truly stand out. Harmony Central offers a community pool and dog park, along with the financial advantage of **NO CDD and a LOW HOA**. For additional peace of mind, this brand-new home includes a **1-year builder warranty and 10-year structural warranty**. Conveniently located in the rapidly growing St. Cloud area with easy access to Lake Nona, major roadways, shopping, dining, healthcare facilities, and Orlando International Airport, this home offers an excellent combination of location, lifestyle, and long-term value. **LAKEFRONT + CORNER LOT + NO CDD + BUILDER INCENTIVES!** Opportunities with this combination are hard to find. **Schedule your private showing today and secure this brand-new home with ONLY A $1,000 DEPOSIT!**
/u.realgeeks.media/josephtipa/Companies_logo.png)
Additional Information
- Taxes
- $831
- Minimum Lease
- 7 Months
- HOA Fee
- $907
- HOA Payment Schedule
- Annually
- Community Features
- Dog Park, Pool, Street Lights, No Deed Restriction
- Property Description
- Two Story
- Zoning
- RES
- Interior Layout
- Open Floorplan, Pest Guard System, PrimaryBedroom Upstairs, Solid Wood Cabinets, Stone Counters, Thermostat, Walk-In Closet(s)
- Interior Features
- Open Floorplan, Pest Guard System, PrimaryBedroom Upstairs, Solid Wood Cabinets, Stone Counters, Thermostat, Walk-In Closet(s)
- Floor
- Carpet, Ceramic Tile
- Appliances
- Dishwasher, Disposal, Microwave, Range
- Utilities
- Cable Connected, Electricity Connected, Sewer Connected, Underground Utilities, Water Connected
- Heating
- Central, Electric
- Air Conditioning
- Central Air
- Exterior Construction
- Stucco
- Exterior Features
- Sidewalk, Sprinkler Metered
- Roof
- Shingle
- Foundation
- Slab
- Pool
- Community
- Garage Carport
- 2 Car Garage
- Garage Spaces
- 2
- Elementary School
- Harmony Community School (K-5)
- Middle School
- Harmony Middle
- High School
- Harmony High
- Pets
- Allowed
- Flood Zone Code
- x500
- Parcel ID
- 32-26-32-3666-000N-0180
- Legal Description
- HARMONY CENTRAL PH 2 PB 35 PGS 139-144 BLK N LOT 18
Listing courtesy of ADAMS HOMES REALTY, INC.. 407-523-1030
Mortgage Calculator
StellarMLS is the source of this information via Internet Data Exchange Program. All listing information is deemed reliable but not guaranteed and should be independently verified through personal inspection by appropriate professionals. Listings displayed on this website may be subject to prior sale or removal from sale. Availability of any listing should always be independently verified. Listing information is provided for consumer personal, non-commercial use, solely to identify potential properties for potential purchase. All other use is strictly prohibited and may violate relevant federal and state law. Data last updated on