3408 Costello Circle, Winter Haven, FL 33884
- $315,000
- 4
- BD
- 2
- BA
- 1,713
- SqFt



- List Price
- $315,000
- Status
- Active
- Days on Market
- 63
- Price Change
- ▲ $17,000 1781066378
- MLS#
- O6411460
- Property Style
- Single Family
- Architectural Style
- Contemporary
- New Construction
- Yes
- Year Built
- 2025
- Bedrooms
- 4
- Bathrooms
- 2
- Living Area
- 1,713
- Lot Size
- 4,400
- Acres
- 0.10
- Total Acreage
- 0 to less than 1/4
- Legal Subdivision Name
- Villamar Ph 6 & Ph 6d
- MLS Area Major
- Winter Haven / Cypress Gardens
Property Description
4-bedroom, 2-bathroom home, you'll find 1,713 square fee of comfortable living. A Craftsman-style front porch welcomes you into the fully open living area featuring airy volume ceilings and sunny natural lighting. Unwind in your private owner's suite complete with a large walk-in wardrobe and a private en-suite bath with dual vanities, a tiled glass-enclosed shower, private toilet, and a linen closet. This meticulously designed residence combines modern convenience with timeless elegance, showcasing quartz and tile floors throughout. As you step inside, you are greeted by an inviting foyer that leads you into the heart of the home. The open-concept layout seamlessly connects the living room, dining area, and kitchen, creating a perfect space for entertaining family and friends. The spacious living room features abundant natural light, thanks to large windows that provide picturesque views of the surrounding landscape. With ample room for seating, it's an ideal spot for relaxation and gatherings. The chef's kitchen is a true highlight, boasting quartz countertops, sleek stainless steel appliances, and an oversized island with a breakfast bar. Whether you're preparing a casual meal or hosting a formal dinner, this kitchen is well-equipped to meet your culinary needs. The four generously sized bedrooms are flexible for various lifestyles. The primary suite is a tranquil retreat, featuring a private ensuite bathroom with dual sinks, a separate shower, and a walk-in closet. The remaining three bedrooms share one well-appointed bathroom, making morning routines a breeze. Like all homes in Villamar, the Harper includes all concrete block and also smart home technology, which allows you to control your home anytime with your smart device while near or away. Whether you're seeking a peaceful family retreat or a stylish place to call your own, this home is sure to meet your every need. Priced to Sell !!
/u.realgeeks.media/josephtipa/Companies_logo.png)
Additional Information
- Taxes
- $3035
- Taxes
- $1,200
- Minimum Lease
- No Minimum
- HOA Fee
- $211
- HOA Payment Schedule
- Annually
- Location
- Landscaped, Sidewalk
- Community Features
- Deed Restrictions, Playground, Sidewalks, Street Lights
- Property Description
- One Story
- Interior Layout
- Ceiling Fans(s), Eat-in Kitchen, Kitchen/Family Room Combo, Open Floorplan, Solid Surface Counters, Split Bedroom, Thermostat, Walk-In Closet(s), Window Treatments
- Interior Features
- Ceiling Fans(s), Eat-in Kitchen, Kitchen/Family Room Combo, Open Floorplan, Solid Surface Counters, Split Bedroom, Thermostat, Walk-In Closet(s), Window Treatments
- Floor
- Carpet, Ceramic Tile
- Appliances
- Dishwasher, Disposal, Dryer, Microwave, Range, Refrigerator, Washer
- Utilities
- Sewer Connected, Sprinkler Meter
- Heating
- Central
- Air Conditioning
- Central Air
- Exterior Construction
- Block, Concrete, Stucco
- Exterior Features
- Balcony, Lighting
- Roof
- Shingle
- Foundation
- Slab
- Pool
- No Pool
- Garage Carport
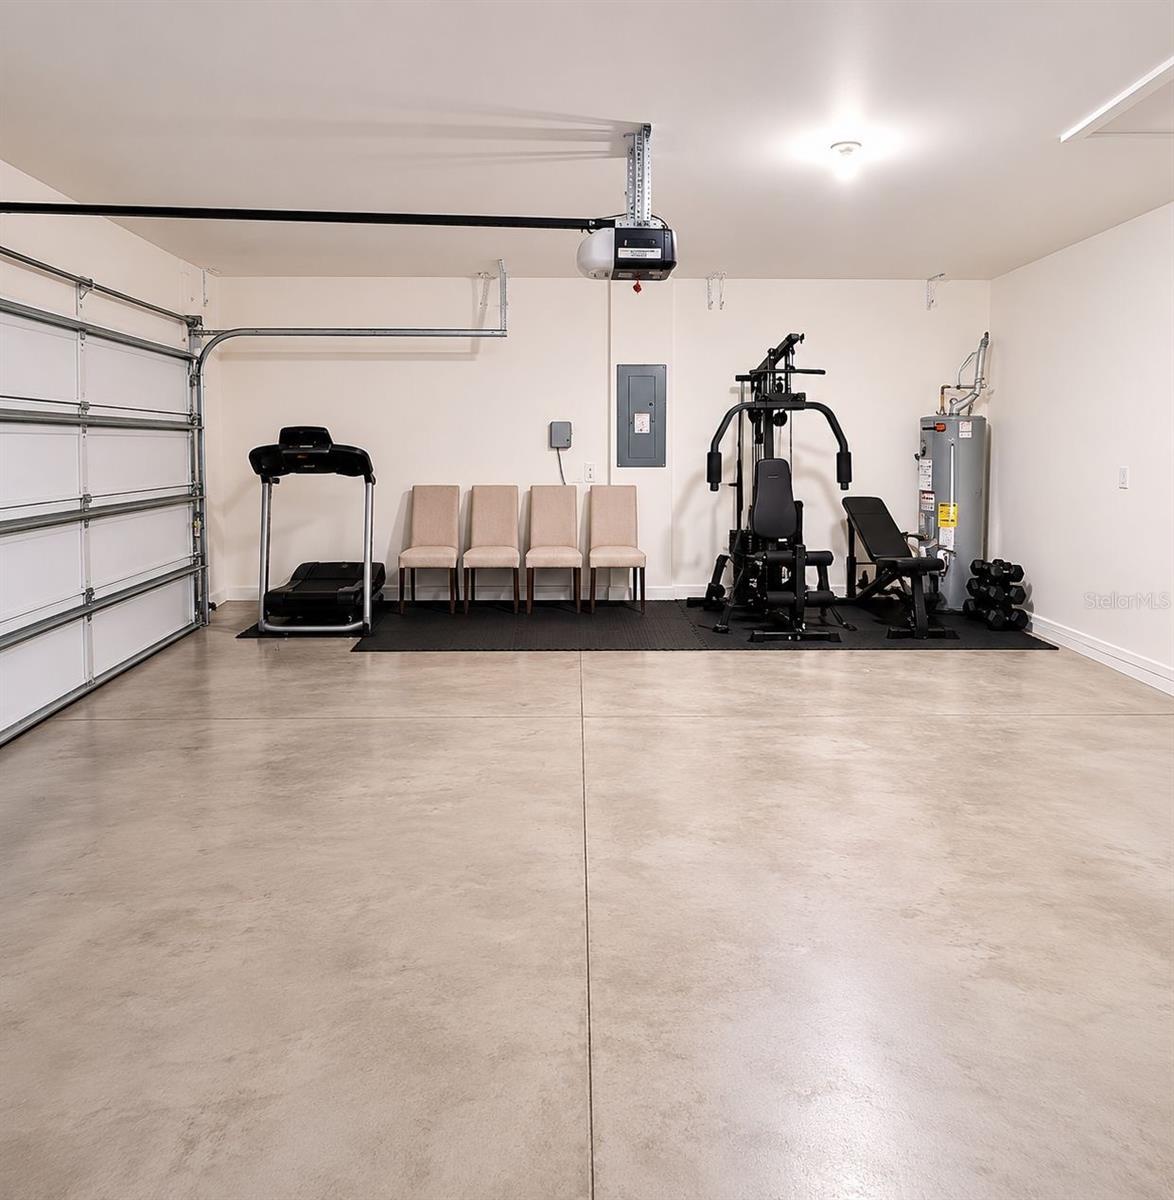
- 2 Car Garage
- Garage Spaces
- 2
- Garage Features
- Driveway, Garage Door Opener, Off Street, Open
- Pets
- Allowed
- Flood Zone Code
- X
- Parcel ID
- 26-29-15-688505-001910
- Legal Description
- VILLAMAR PHASE 6 AND PHASE 6D PB 203 PGS 7-17 LOT 191
Listing courtesy of BEACH REALTORS. 407-201-6300
Mortgage Calculator
StellarMLS is the source of this information via Internet Data Exchange Program. All listing information is deemed reliable but not guaranteed and should be independently verified through personal inspection by appropriate professionals. Listings displayed on this website may be subject to prior sale or removal from sale. Availability of any listing should always be independently verified. Listing information is provided for consumer personal, non-commercial use, solely to identify potential properties for potential purchase. All other use is strictly prohibited and may violate relevant federal and state law. Data last updated on