11519 Grand Bay Boulevard, Clermont, FL 34711
- $450,000
- 3
- BD
- 2
- BA
- 1,830
- SqFt






- List Price
- $450,000
- Status
- Active
- Days on Market
- 324
- Price Change
- ▼ $10,000 1781483793
- MLS#
- G5101877
- Property Style
- Single Family
- Architectural Style
- Florida
- Year Built
- 2000
- Bedrooms
- 3
- Bathrooms
- 2
- Living Area
- 1,830
- Lot Size
- 13,367
- Acres
- 0.31
- Total Acreage
- 1/4 to less than 1/2
- Legal Subdivision Name
- Hills Of Lake Louisa Ph 03
- Complex/Comm Name
- Hills Of Lake Louisa
- MLS Area Major
- Clermont
Property Description
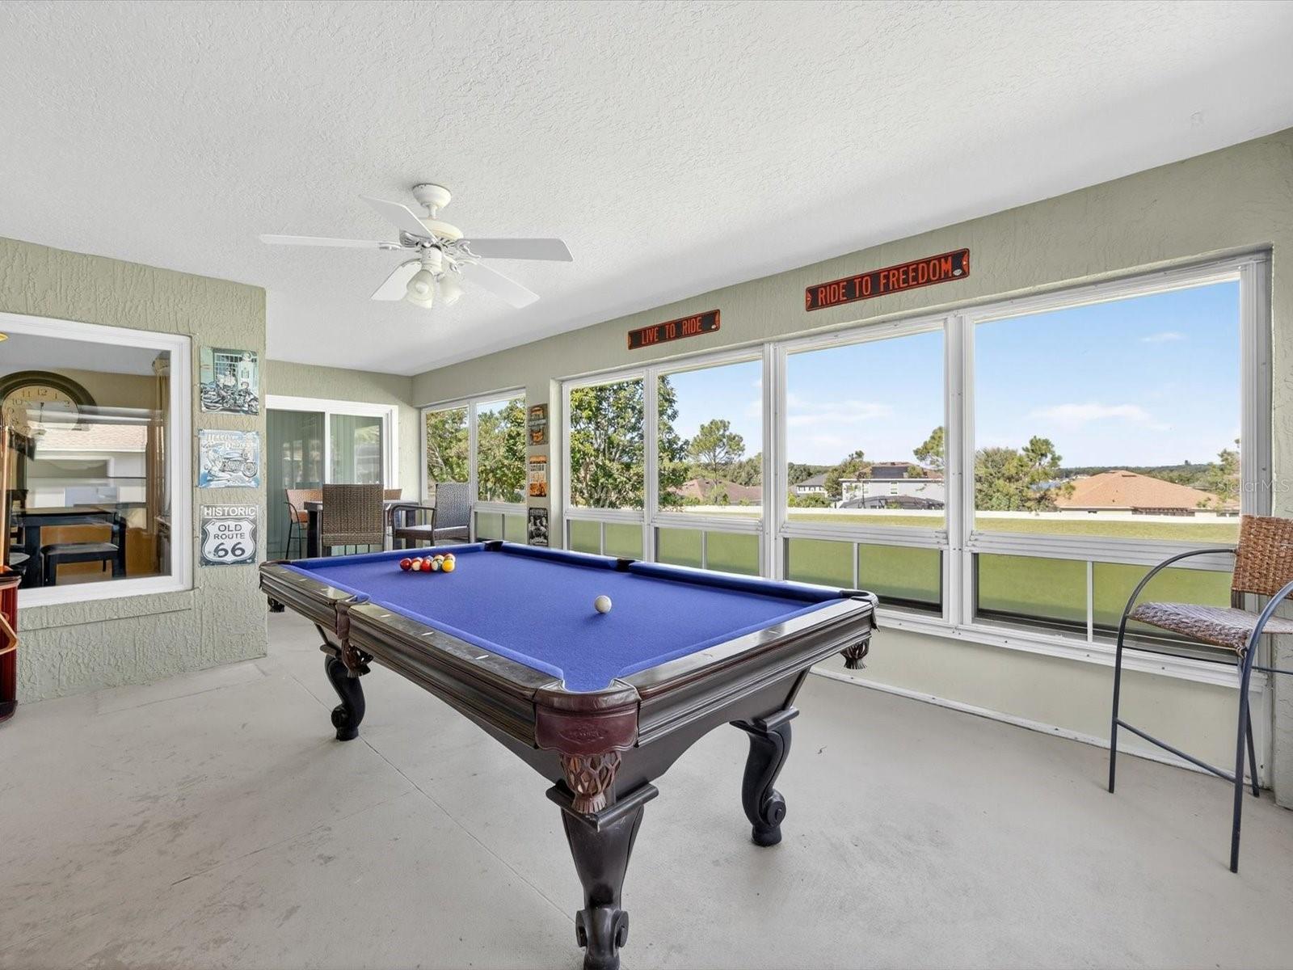
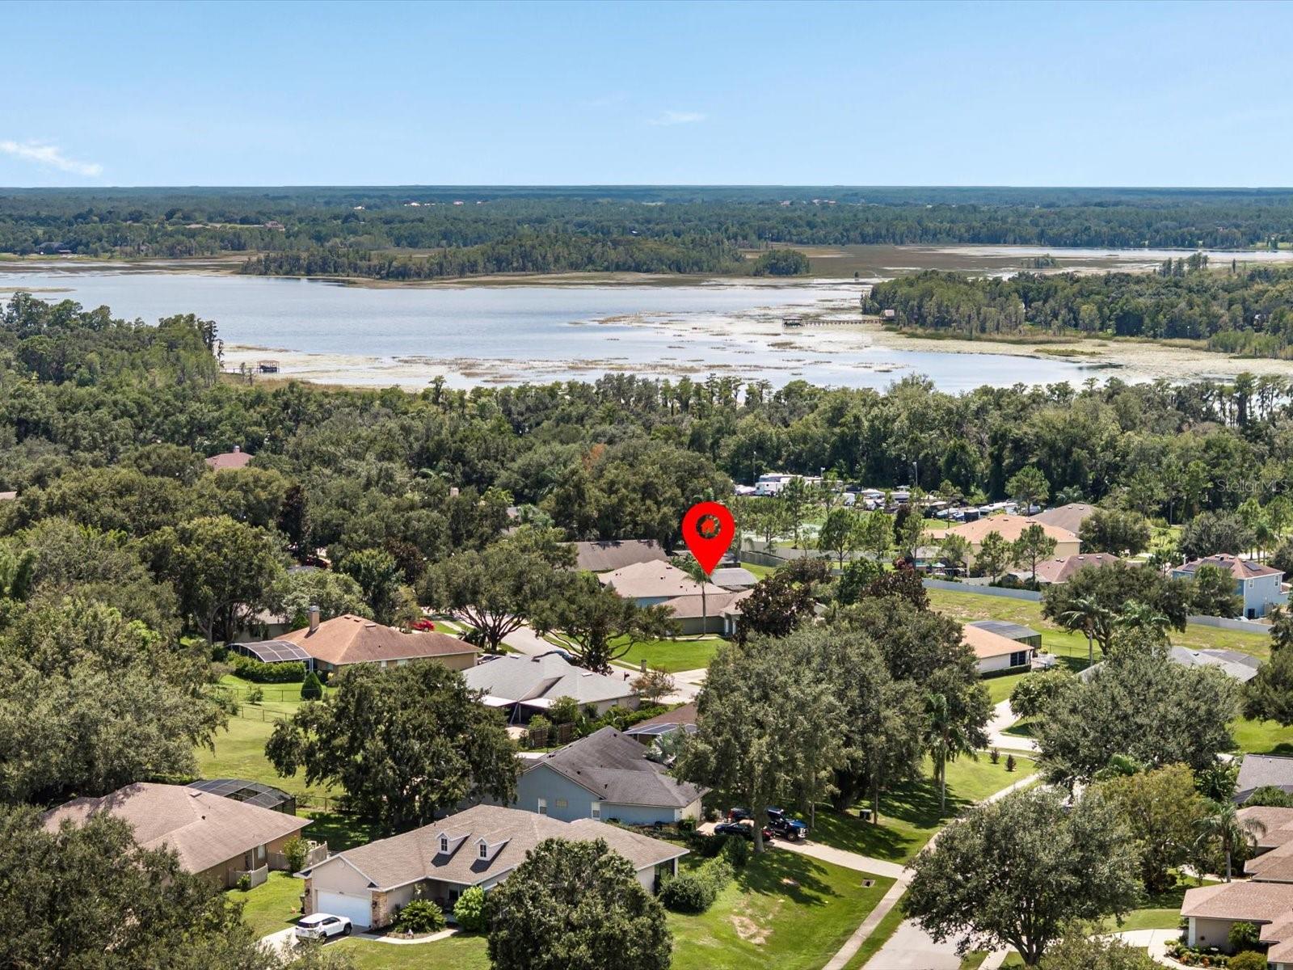
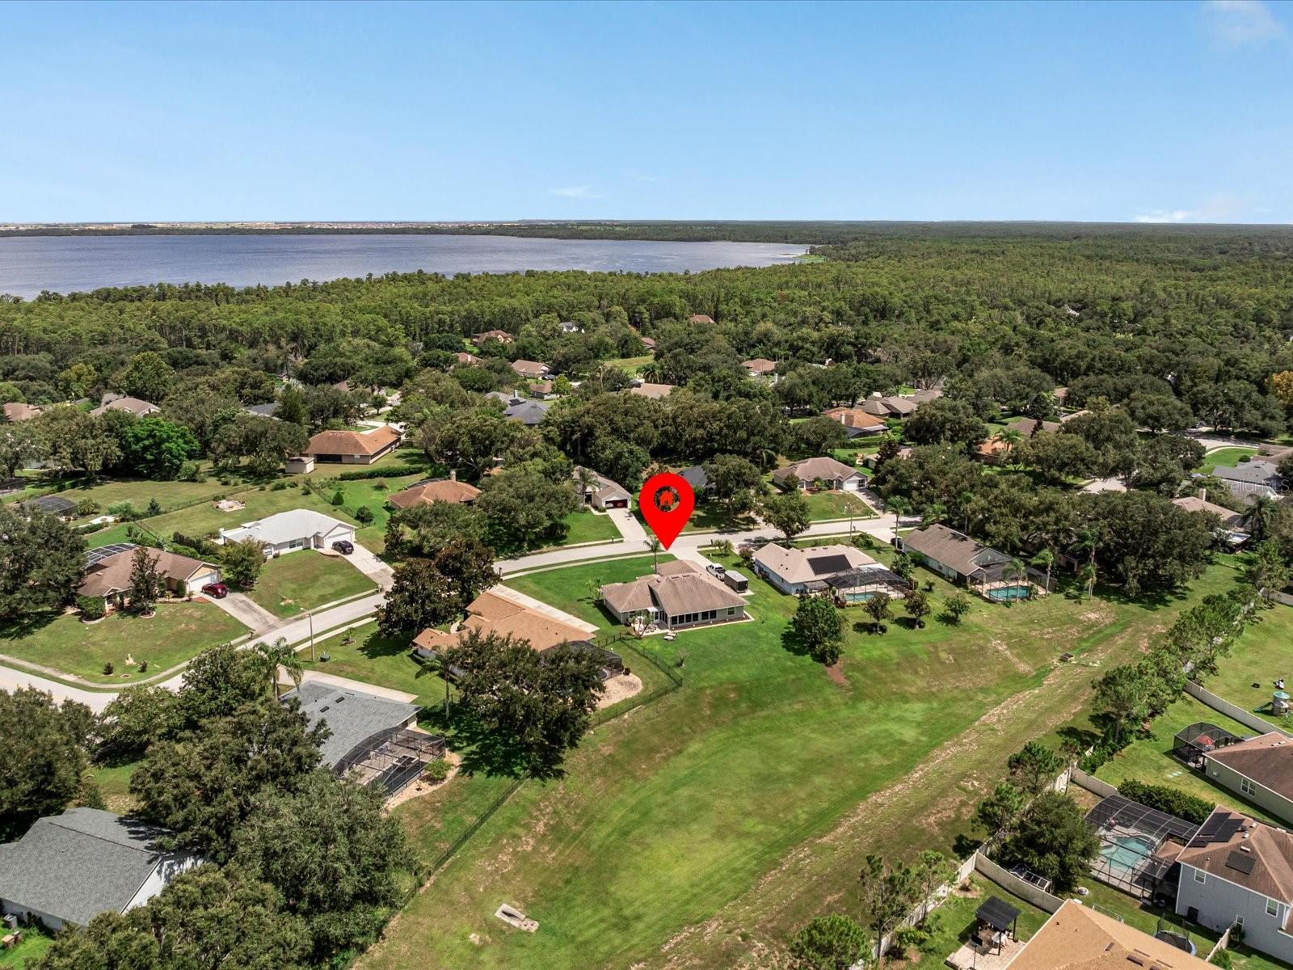
It's becoming increasingly difficult to find a home that combines a SIDE-ENTRY 3-CAR GARAGE, OVER 1/3 ACRE, NO REAR NEIGHBORS, and PRIVATE CLERMONT CHAIN-OF-LAKES ACCESS at this price point. This is one of the few opportunities currently available in Clermont offering that combination—and it's been thoughtfully maintained by the same owner for years. Step outside and you'll understand what makes this home special. The PRIVATE BACKYARD offers something increasingly hard to find: ROOM TO BREATHE. Enjoy morning coffee or quiet evenings from the spacious UNDER-ROOF SCREENED THREE-SEASON LANAI with VINYL WINDOWS, grill on the adjoining OPEN PATIO, or simply enjoy the mature landscaping and peaceful setting with no homes directly behind you. There's even a productive avocado tree and six-zone irrigation to keep everything looking its best. Inside, the comfortable, easy-flowing floor plan works equally well for everyday living and entertaining. The OVERSIZED PRIMARY SUITE feels like a true retreat with DUAL WALK-IN CLOSETS and a beautifully designed walk-in shower with DUAL SHOWER HEADS. A PRIVATE OFFICE provides dedicated space for working from home without sacrificing a bedroom, while the kitchen features. ALL KITCHEN APPLIANCES CONVEY. And then there's the GARAGE. A TRUE SIDE-ENTRY 3-CAR GARAGE provides the kind of flexibility that's difficult to duplicate—whether you need room for vehicles, a workshop, recreational gear, additional storage, or simply appreciate having space that newer communities often don't provide. Living here also means enjoying PRIVATE NEIGHBORHOOD ACCESS TO THE CLERMONT CHAIN OF LAKES through Lake Louisa, along with BOAT & RV STORAGE, basketball and tennis courts. Spend a Saturday morning on the water, come home to your private backyard, and still have shopping, dining and everyday conveniences within easy reach. Just as important is what has already been done. Highlights include NEW ANDERSEN WINDOWS throughout with a transferable LIFETIME WARRANTY, METAL HURRICANE SHUTTERS, a 2018 ROOF, extensive A/C refurbishment, comprehensive HVAC duct cleaning, sealing and encapsulation completed in April 2026, a newer water heater, AT&T FIBER-OPTIC INTERNET, and a TRANSFERABLE CHOICE HOME WARRANTY through February 2028. SEE MLS ATTACHMENTS FOR A COMPLETE LIST OF UPDATES, IMPROVEMENTS AND MAINTENANCE. For buyers comparing this home with newer construction, look beyond countertops and finishes at the things that can't easily be added later: THE LOT. THE PRIVACY. THE SIDE-ENTRY 3-CAR GARAGE. THE MATURE LANDSCAPING. THE LAKE ACCESS. And a home that's been consistently cared for rather than simply cosmetically updated for resale. Furnishings are available separately, creating the possibility of an easy, TURNKEY transition. If you've been searching Clermont for SPACE, PRIVACY, LAKE ACCESS and a TRUE 3-CAR GARAGE without giving up convenience, this home deserves a closer look. THE SELLER IS READY FOR THE NEXT CHAPTER AND INVITES SERIOUS BUYERS TO BRING THEIR OFFER.
/u.realgeeks.media/josephtipa/Companies_logo.png)
Additional Information
- Taxes
- $5214
- Minimum Lease
- 8-12 Months
- HOA Fee
- $90
- HOA Payment Schedule
- Monthly
- Location
- Level, Paved
- Community Features
- Street Lights, No Deed Restriction
- Property Description
- One Story
- Zoning
- R-6
- Interior Layout
- Ceiling Fans(s), Kitchen/Family Room Combo, Open Floorplan, Split Bedroom, Walk-In Closet(s)
- Interior Features
- Ceiling Fans(s), Kitchen/Family Room Combo, Open Floorplan, Split Bedroom, Walk-In Closet(s)
- Floor
- Carpet, Ceramic Tile
- Appliances
- Dishwasher, Disposal, Electric Water Heater, Microwave, Range, Refrigerator
- Utilities
- BB/HS Internet Available, Electricity Connected, Fiber Optics, Fire Hydrant, Public
- Heating
- Heat Pump
- Air Conditioning
- Central Air
- Exterior Construction
- Block, Stucco
- Exterior Features
- Hurricane Shutters, Rain Gutters, Sliding Doors
- Roof
- Shingle
- Foundation
- Slab
- Pool
- No Pool
- Garage Carport
- 3 Car Garage
- Garage Spaces
- 3
- Garage Features
- Driveway, Garage Door Opener, Garage Faces Side
- Elementary School
- Pine Ridge Elem
- Middle School
- Gray Middle
- High School
- South Lake High
- Water Extras
- Boat Ramp - Private
- Water Access
- Lake, Lake - Chain of Lakes
- Pets
- Allowed
- Flood Zone Code
- X
- Parcel ID
- 13-23-25-1910-000-13000
- Legal Description
- HILLS OF LAKE LOUISA PHASE THREE SUB LOT 130 PB 41 PGS 31-32 ORB 4665 PG 38
Listing courtesy of CHELSEA & COMPANY REALTY. 407-701-7915
Mortgage Calculator
StellarMLS is the source of this information via Internet Data Exchange Program. All listing information is deemed reliable but not guaranteed and should be independently verified through personal inspection by appropriate professionals. Listings displayed on this website may be subject to prior sale or removal from sale. Availability of any listing should always be independently verified. Listing information is provided for consumer personal, non-commercial use, solely to identify potential properties for potential purchase. All other use is strictly prohibited and may violate relevant federal and state law. Data last updated on