Share this with your friends


407-488-3020
Real Estate Company
401 Sorrento Court, Punta Gorda, FL 33950
- $1,080,000
- 3
- BD
- 3
- BA
- 2,843
- SqFt




- List Price
- $1,080,000
- Status
- Active
- Days on Market
- 0
- MLS#
- C7532063
- Property Style
- Single Family
- Architectural Style
- Contemporary, Custom, Florida
- Year Built
- 2000
- Bedrooms
- 3
- Bathrooms
- 3
- Baths Half
- 1
- Living Area
- 2,843
- Lot Size
- 10,126
- Acres
- 0.23
- Total Acreage
- 0 to less than 1/4
- Legal Subdivision Name
- Punta Gorda Isles Sec 05
- Community Name
- Punta Gorda Isles
- MLS Area Major
- Punta Gorda
Property Description
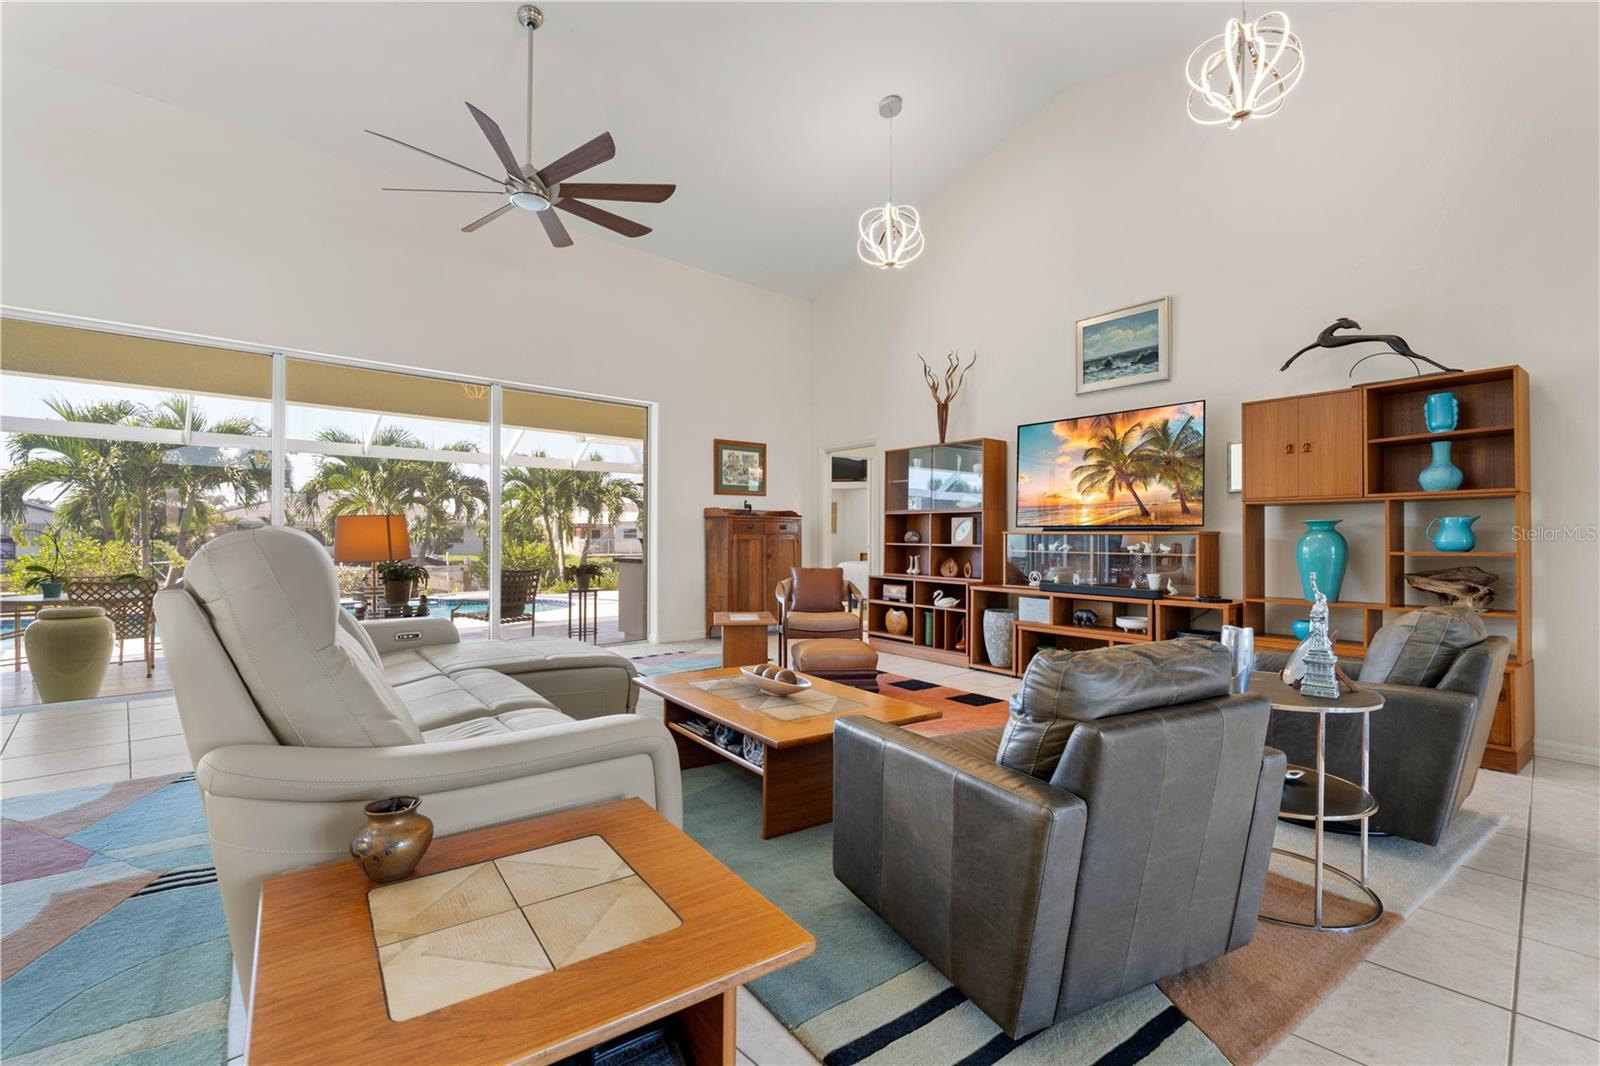
**YOUR BOAT BELONGS HERE! TWO DOCKS, 14,000 LB LIFT & QUICK BOATING ACCESS!** Why settle for one dock when you can have TWO? This custom-built, oversized 3 car garage, 3 bed/2.5 bath + den, waterfront home w/**NEW METAL ROOF** in Punta Gorda Isles offers a boating setup that's hard to beat - 98 FT OF SEAWALL, TWO CONCRETE DOCKS, one w/14,000 lb boat lift & water/electric available at BOTH docks. Keep your boat on the lift while leaving the second dock available for another boat or visiting friends. Best of all, reach open water in UNDER 15 MINUTES! And there's plenty to love beyond the boating amenities! With over 2,800 sq ft of living space, a beautifully REMODELED KITCHEN, NEW METAL ROOF (2023), NEW A/C (2024) & oversized 3.5-car garage, this home delivers on both comfort & convenience. Inside, the spacious, open floor plan features a great room w/soaring cathedral ceilings, lighted display niches, & zero-corner sliding glass doors that open to the lanai. Tile flooring runs throughout the main living areas while modern ceiling fans & recessed lighting add contemporary touches. The COMPLETELY REMODELED KITCHEN is designed for anyone who loves to cook or entertain. Features include quartz counters, solid wood cabinetry w/glass-front display cabinets, mosaic tile backsplash, stainless steel appliances, center island, closet pantry & wraparound breakfast bar w/seating for five. The adjacent dining area overlooks the pool & canal while a separate den/studio off the foyer makes a great home office or hobby room. The split bedroom layout provides privacy for owners & guests alike w/a pocket door separating the guest wing from the main living area. The master suite offers engineered hardwood flooring, pool & canal views, walk-out access to the lanai, an oversized walk-in closet/dressing room & en-suite bath w/dual sinks, glass-block shower, large linen closet & private WC. One guest bedroom also features engineered hardwood flooring and walk-out access to the lanai. The guest bath has been updated w/a quartz vanity & glass-enclosed shower. Outside, the oversized lanai offers plenty of room to enjoy the Florida lifestyle. Zero-corner sliders connect the great room to the covered seating & dining area overlooking the in-ground pool w/attached spa. A summer kitchen w/prep sink & bar refrigerator makes entertaining easy while the outdoor shower, pool bath & storage closet add convenience. SOUTHWESTERN REAR EXPOSURE provides afternoon sunshine & evening sunsets. Stone paver walkways lead through the well-maintained lush landscaping to TWO CONCRETE DOCKS along 98 ft of seawall. One dock features a 14,000 lb boat lift while BOTH have water & electric hook-ups. Keep your boat ready for an impromptu afternoon cruise or a day of fishing on Charlotte Harbor. Recent updates include NEW ROOF (2023), NEW A/C (2024), NEW GARAGE DOORS (2024), professionally-designed tropical landscaping, remodeled kitchen & updated guest bath. Other amenities include whole-house hurricane protection w/impact-resistant windows & shutters, oversized 3.5-car garage & brick paver driveway. Punta Gorda Isles offers miles of sidewalks connecting you to nearby parks, Fishermen's Village & historic downtown. Join the PGI Civic Association, nearby Isles Yacht Club or St. Andrews South Golf Club. Whether your plans include boating, golf or simply enjoying the view from your lanai, this home makes it easy to enjoy the best of SW Florida. Make an appointment today!
/u.realgeeks.media/josephtipa/Companies_logo.png)
Additional Information
- Taxes
- $13794
- Minimum Lease
- No Minimum
- Location
- FloodZone, City Limits, Near Golf Course, Oversized Lot, Paved
- Community Features
- Special Community Restrictions, No Deed Restriction
- Property Description
- One Story
- Zoning
- GS-3.5
- Interior Layout
- Cathedral Ceiling(s), Ceiling Fans(s), Central Vaccum, High Ceilings, Open Floorplan, Solid Surface Counters, Solid Wood Cabinets, Split Bedroom, Stone Counters, Walk-In Closet(s), Window Treatments
- Interior Features
- Cathedral Ceiling(s), Ceiling Fans(s), Central Vaccum, High Ceilings, Open Floorplan, Solid Surface Counters, Solid Wood Cabinets, Split Bedroom, Stone Counters, Walk-In Closet(s), Window Treatments
- Floor
- Carpet, Hardwood, Tile
- Appliances
- Bar Fridge, Built-In Oven, Convection Oven, Cooktop, Dishwasher, Disposal, Dryer, Electric Water Heater, Range Hood, Refrigerator, Washer, Water Filtration System
- Utilities
- BB/HS Internet Available, Cable Available, Electricity Connected, Sewer Connected, Water Connected
- Heating
- Central, Electric
- Air Conditioning
- Central Air
- Exterior Construction
- Block, Stucco
- Exterior Features
- Hurricane Shutters, Outdoor Kitchen, Outdoor Shower, Rain Gutters
- Roof
- Metal
- Foundation
- Slab, Stem Wall
- Pool
- Private
- Pool Type
- In Ground, Gunite, Outside Bath Access, Screen Enclosure
- Garage Carport
- 3 Car Garage
- Garage Spaces
- 3
- Garage Features
- Garage Door Opener, Oversized, Workshop in Garage
- Garage Dimensions
- 30x21
- Elementary School
- Sallie Jones Elementary
- Middle School
- Punta Gorda Middle
- High School
- Charlotte High
- Water Name
- Swordfish Strait Canal
- Water Extras
- Lift, Seawall - Concrete
- Water View
- Canal
- Water Access
- Bay/Harbor, Canal - Saltwater, Gulf/Ocean, River
- Water Frontage
- Canal - Saltwater
- Pets
- Allowed
- Flood Zone Code
- AE
- Parcel ID
- 412211481004
- Legal Description
- PGI 005 0031 0012 PUNTA GORDA ISLES SEC5 BLK31 LT12 320/755 239/466 429/02 667/897 899/1584 998/2121 1337/1084 1390/680 1523/71 2306/355 DC3527/1245-DAS 3548/1160 4426/1753 4493/75 4669/123 4817/1482
Listing courtesy of RE/MAX HARBOR REALTY. 941-639-8500
Mortgage Calculator
StellarMLS is the source of this information via Internet Data Exchange Program. All listing information is deemed reliable but not guaranteed and should be independently verified through personal inspection by appropriate professionals. Listings displayed on this website may be subject to prior sale or removal from sale. Availability of any listing should always be independently verified. Listing information is provided for consumer personal, non-commercial use, solely to identify potential properties for potential purchase. All other use is strictly prohibited and may violate relevant federal and state law. Data last updated on