1038 20th Street, Okeechobee, FL 34974
- $205,000
- 3
- BD
- 2
- BA
- 1,158
- SqFt




- List Price
- $205,000
- Status
- Active
- Days on Market
- 48
- MLS#
- C7528989
- Property Style
- Manufactured Home
- Architectural Style
- Ranch
- Year Built
- 1988
- Bedrooms
- 3
- Bathrooms
- 2
- Living Area
- 1,158
- Lot Size
- 7,667
- Acres
- 0.18
- Total Acreage
- 0 to less than 1/4
- Legal Subdivision Name
- Buckhead Ridge-5th Add
- MLS Area Major
- Okeechobee
Property Description
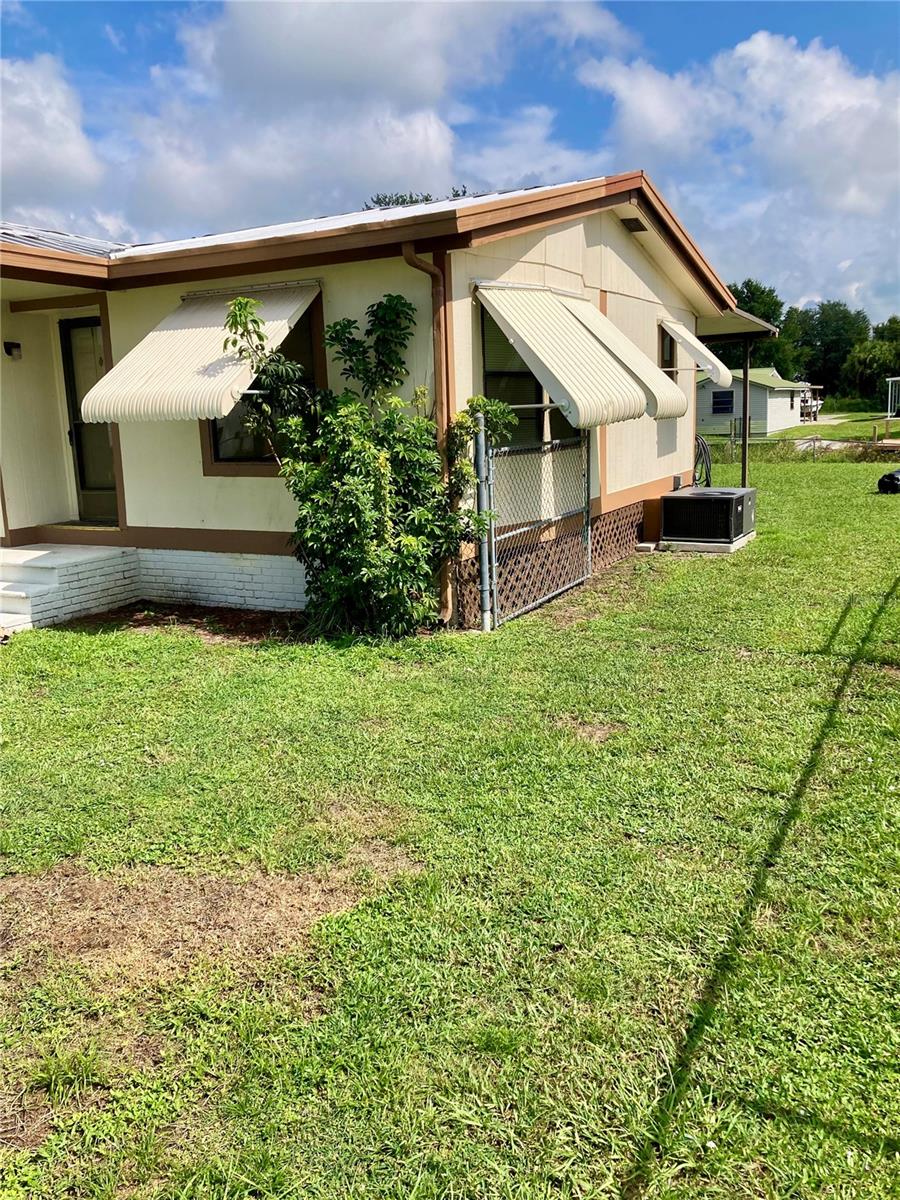
WATERFRONT LIVING WITH DIRECT LAKE OKEECHOBEE ACCESS: Experience the best of Florida waterfront living in this beautifully updated home located in the sought-after Buckhead Ridge community. Situated on a canal with direct access to Lake Okeechobee, this property is a paradise for boaters and anglers, offering easy access to world-class bass fishing and endless days on the water. Inside this 3/2 home, you'll appreciate the updates completed in 2022, including new kitchen cabinets, countertops, and refreshed bathroom countertops and finishes, creating a bright and inviting space that's move-in ready. Relax on the large covered deck overlooking the canal, the perfect spot for morning coffee or evening sunsets. The property also features a storage shed and additional storage behind the house, providing plenty of space for fishing gear, tools, and outdoor equipment. No HOA or flood insurance required, you'll enjoy the added flexibility and peace of mind. Whether you're searching for a full-time residence, seasonal getaway, or the perfect fishing retreat, this home checks all the boxes. Conveniently located just minutes from shopping, dining, and everyday amenities, this home also offers easy access to the excitement of Brighton Bay Casino & Hotel. Enjoy the peaceful blend of waterfront living with nearby entertainment, and recreation. Bring your boat, cast a line, and start enjoying the Lake Okeechobee lifestyle.
/u.realgeeks.media/josephtipa/Companies_logo.png)
Additional Information
- Taxes
- $2525
- Minimum Lease
- No Minimum
- Location
- Cleared, Landscaped, Paved
- Community Features
- No Deed Restriction
- Property Description
- One Story
- Zoning
- RES
- Interior Layout
- Ceiling Fans(s), Open Floorplan, Solid Surface Counters, Stone Counters, Thermostat, Window Treatments
- Interior Features
- Ceiling Fans(s), Open Floorplan, Solid Surface Counters, Stone Counters, Thermostat, Window Treatments
- Floor
- Laminate
- Appliances
- Dishwasher, Dryer, Electric Water Heater, Microwave, Range, Refrigerator, Washer
- Utilities
- Cable Available, Electricity Connected, Water Connected
- Heating
- Central
- Air Conditioning
- Central Air
- Exterior Construction
- Cement Siding, Vinyl Siding
- Exterior Features
- Private Mailbox, Sliding Doors
- Roof
- Metal
- Foundation
- Crawlspace
- Pool
- No Pool
- Fences
- Chain Link
- Water View
- Canal
- Water Access
- Canal - Freshwater
- Pets
- Allowed
- Flood Zone Code
- X500
- Parcel ID
- S36-38-34-012-0000-0960
- Legal Description
- LOT 96 BUCKHEAD RIDGE-5TH ADD UNIT 3 GC PB 3 PGS 46 + 47
Listing courtesy of MEDWAY REALTY. 941-375-2456
Mortgage Calculator
StellarMLS is the source of this information via Internet Data Exchange Program. All listing information is deemed reliable but not guaranteed and should be independently verified through personal inspection by appropriate professionals. Listings displayed on this website may be subject to prior sale or removal from sale. Availability of any listing should always be independently verified. Listing information is provided for consumer personal, non-commercial use, solely to identify potential properties for potential purchase. All other use is strictly prohibited and may violate relevant federal and state law. Data last updated on